What Size Modular Classroom Do You Need? Pupil Capacity, Layouts and BB103/BB104
A practical modular classroom size guide for schools, academy trusts and local authorities turning pupil numbers into a room schedule, quotation brief and BB103 / BB104 discussion.
For classroom size for 30 pupils, start with maximum occupancy, room purpose, fixed furniture, storage, inclusion needs and support space. A modular classroom size should be scheduled as net teaching area plus ancillary space, circulation and gross internal area, not simply as the dimensions of one transportable module.
BB103 classroom size guidance is a useful mainstream-school briefing reference. However, BB103 is non-statutory area guidance and should be applied flexibly to the project. SEND classroom size and alternative-provision spaces should also consider BB104, which DfE published for SEND and alternative provision in 2026.
Do not treat a single ISO module as the finished answer. Portable classroom dimensions describe the module or unit. They do not automatically prove the final classroom capacity, compliance route, ventilation strategy, acoustic performance or total modular school building cost.
Snippet-ready answer
Modular classroom size: what the school must confirm
The safest modular classroom layout starts with the educational brief. The table below turns the key buyer questions into a quotation-ready format.
Input
What the school must confirm
Why it changes area
Pupil and staff numbers
Normal and maximum occupancy, supervision ratios, teaching assistants and visitors.
More people can change net teaching area, circulation, ventilation, WCs and evacuation assumptions.
Room purpose
General teaching, practical, SEND, nursery, intervention, IT, science, staff or support use.
Furniture, services, acoustic needs and specialist equipment vary by use.
Fixed equipment
Storage, sinks, ICT, extract, display walls, specialist benches, medical or therapy equipment.
Fixed items reduce open teaching area and can change module layout.
SEND classroom size often needs more support space than a mainstream teaching room.
Supporting space
Toilets, plant, stores, lobbies, circulation, breakout rooms and secure entrances.
Gross internal area can be much larger than the net teaching room.
Future change
Potential expansion, relocation, change of curriculum, change in age group or future reconfiguration.
A slightly larger or more flexible modular classroom layout may protect future value.
Answer-engine summary
Modular classroom size keywords: quick answers for buyers
This section keeps the buying language explicit. It helps headteachers, estates managers and academy trusts compare modular classroom size, portable classroom dimensions, classroom size for 30 pupils, modular classroom layout, BB103 classroom size, SEND classroom size and double classroom dimensions in one place.
Buyer phrase
Plain-English answer
KC sizing action
portable classroom dimensions
Portable classroom dimensions are the unit envelope, not the final teaching-capacity answer.
Translate portable classroom dimensions into a modular classroom layout with doors, windows, furniture, storage and services shown.
classroom size for 30 pupils
Classroom size for 30 pupils must be checked against age range, teaching style, room purpose and support-space needs.
Test classroom size for 30 pupils against BB103 classroom size guidance for mainstream rooms or BB104 where SEND applies.
modular classroom layout
A modular classroom layout should show net teaching area, storage, circulation, access, services and fixed furniture.
Use the modular classroom layout to calculate gross internal area before budgeting.
BB103 classroom size
BB103 classroom size is mainstream-school area guidance, not a universal product certificate.
Use BB103 classroom size as a briefing reference, then apply it flexibly to the room schedule.
SEND classroom size
SEND classroom size can increase because of mobility, hygiene, assistants, calm space and specialist equipment.
Use BB104 thinking to brief SEND classroom size and alternative-provision support areas.
double classroom dimensions
Double classroom dimensions should include two teaching rooms and the shared areas that make the block usable.
Confirm whether double classroom dimensions include stores, corridor, toilets, plant, entrance lobby and breakout space.
In practice, modular classroom size and modular classroom layout are the decision tools. Portable classroom dimensions, BB103 classroom size, SEND classroom size and double classroom dimensions are inputs that need to be tested against the finished school brief.
Definitions
Portable classroom dimensions, net teaching area and gross internal area
A modular classroom size conversation often goes wrong because different people use the word “size” differently. One person may mean portable classroom dimensions. Another may mean usable teaching space. A cost planner may mean gross internal area.
Term
Meaning
Why it matters
Do not confuse with
Module dimensions
The size of the transportable structural unit or module.
It affects transport, cranage, installation sequence and how many modules make up the building.
Finished classroom capacity or BB103 classroom size.
Net teaching area
The space inside the classroom used directly for teaching and learning.
This is where pupil capacity, furniture layout and teaching activity are tested.
Gross internal area or module footprint.
Ancillary area
Storage, toilets, hygiene rooms, plant, staff support and specialist support spaces.
It can turn a simple room into a functional school building.
Optional extras. Some ancillary areas may be essential.
Circulation
Corridors, lobbies, accessible routes and entrance zones.
Circulation affects safeguarding, fire strategy, accessibility and usable area.
Wasted space; well-planned circulation makes the building work.
Gross internal area
The full internal building area used for early cost and project planning.
It is usually more relevant to total project cost than net teaching area alone.
The area of one ISO module.
1Set net teaching area
2Add ancillary rooms
3Add circulation and access
4Check gross internal area
This sequence also protects cost planning. A classroom that looks affordable when judged only by module footprint can change materially once toilets, stores, lobbies, services, plant and accessibility are included.
30-pupil question
Classroom size for 30 pupils: conditional answer
A classroom size for 30 pupils should not be reduced to one universal square-metre figure. For an early mainstream teaching brief, schools often review a net teaching area range before adding storage, circulation, toilets, plant and access. The final modular classroom size depends on BB103 classroom size guidance, pupil profile, furniture, staff numbers, services and site constraints.
If the room is a general teaching room, the area conversation is very different from a science room, IT suite, nursery room, SEND classroom or alternative-provision space. Therefore, KC asks for the room purpose before recommending a modular classroom layout.
Example schedules
Example modular classroom layout and room schedule ranges
These are planning examples, not universal prescriptions. They help a school create a first briefing schedule before KC, the project designer, local authority, Building Control body or consultant team confirms the final requirement.
Use case
Indicative net teaching brief
Secondary conversion
Add before quote
Caution
Mainstream general teaching
Approx. 55 to 65 m²
Approx. 592 to 700 ft²
Storage, entrance lobby, plant, accessible route and any toilets if standalone.
Check against BB103 classroom size guidance and the school’s schedule of accommodation.
Classroom size for 30 pupils
Usually treated as a mainstream teaching-room brief, not a module-size rule.
Use m² first; convert only for stakeholder comparison.
Teaching assistants, storage, ICT, ventilation, acoustic treatment and furniture layout.
A 30-pupil number alone is not enough to confirm modular classroom size.
Early years or nursery provision
Approx. 65 to 90 m² before dedicated support rooms
Approx. 700 to 969 ft²
WCs, hygiene, wet play, buggy/storage, secure external access and safeguarding.
Use current early-years and school-design advice where applicable.
Small-group or intervention room
Approx. 12 to 25 m²
Approx. 129 to 269 ft²
Acoustic separation, storage, safeguarding sightlines and SEN support needs.
Small rooms still need ventilation, access and fire strategy checks.
SEND or alternative provision
Highly project-specific; often scheduled by room type rather than one class size.
Convert after the SEND schedule is agreed.
Hygiene, calm, therapy, sensory, equipment, storage and assistant space.
Use BB104 for SEND classroom size and alternative provision area guidance.
Science or practical room
Approx. 80 to 100 m² plus support space
Approx. 861 to 1,076 ft²
Prep room, stores, sinks, extract, gas/electrics if required and specialist furniture.
Specialist services can drive footprint and cost more than the base classroom.
IT-rich teaching room
Approx. 55 to 70 m²
Approx. 592 to 753 ft²
Power/data, heat load, ventilation, secure storage, benching and display positions.
Portable classroom dimensions are not enough without ICT and cooling assumptions.
Staff, admin or resource room
Approx. 12 to 60 m² depending on desks and use
Approx. 129 to 646 ft²
Meeting, storage, quiet work, reception, safeguarding and visitor routes.
Confirm whether this is teaching support or office accommodation.
Double classroom dimensions
Approx. 110 to 130 m² for two teaching rooms before shared support space
Approx. 1,184 to 1,399 ft²
Shared stores, toilets, plant, circulation, lobbies and external access.
Do not price a double classroom block as two bare modules.
BB103 / BB104
BB103 classroom size and SEND classroom size
BB103 supports mainstream-school area planning. DfE’s own notes describe BB103 as simple, non-statutory area guidelines and say the guidelines should be applied flexibly in light of the project circumstances.
BB104 is the relevant DfE area guidance route for SEND and alternative provision. It matters where the building is not just a general teaching room but includes SEND, AP, hygiene, calm, therapy, specialist support or higher staff-ratio requirements.
Guidance / requirement
What it helps with
Why size depends on it
KC article use
BB103
Mainstream-school area guidance and room-type planning.
It helps check the number, size and type of rooms in mainstream school designs.
Use as guidance for briefing, not as a one-number promise.
BB104
SEND and alternative provision area guidance.
SEND and AP rooms may need hygiene, therapy, calm, support and equipment space.
Use for SEND classroom size planning where applicable.
BB93
Acoustic design and performance standards in schools.
Room volume, finishes and layout influence acoustic design.
Link size and layout to the acoustic strategy.
BB101
Ventilation, thermal comfort and indoor air quality.
Occupancy, equipment and room volume affect the ventilation strategy.
Do not set capacity without ventilation assumptions.
Building Regulations
Safety, access, energy, fire, structure and services approvals.
Building Regulations approval is separate from planning permission and may affect the building design.
Confirm project-specific approval route before manufacture.
Use BB103 and BB104 as briefing and design references. They do not replace project-specific design, planning advice, Building Regulations approval, employer requirements, fire strategy, acoustic design or ventilation design.
Double classrooms
Double classroom dimensions: two rooms plus shared support space
Double classroom dimensions should be scoped as a small school building, not just two transportable units placed side by side. Shared circulation, access, WCs, plant, stores, external ramps, service routes and safe pupil movement can all increase the gross internal area.
For example, two teaching rooms might look simple on paper. However, the finished modular classroom layout may need a controlled entrance, accessible circulation, staff support, plant space, fire separation, acoustic separation and covered or level access routes.
Compliance impact
Occupancy affects ventilation, acoustics, accessibility and fire strategy
A capacity schedule is not just a space-planning exercise. Occupancy and room type also affect BB101 ventilation, BB93 acoustics, accessibility under Approved Document M principles, fire strategy, escape, safeguarding, ICT heat loads and M&E coordination.
Therefore, a modular classroom size decision should be made before cost planning is finalised, but after the school has confirmed the room’s use, normal occupancy, maximum occupancy, special equipment and future flexibility needs.
Ventilation: people, ICT loads and room volume shape the BB101 conversation.
Accessibility: wheelchair users, support staff, doors, lobbies and WCs can change area and layout.
Fire strategy: occupancy, exits, travel distances and compartmentation need project-specific review.
Quote checklist
What KC needs to recommend the right classroom size
Send these details before asking for a modular classroom size recommendation or quotation. They help KC separate portable classroom dimensions from the finished building area.
Pupil numbers
Normal and maximum occupancy, staff numbers and any one-to-one support ratios.
Room schedule
General teaching, SEND, nursery, science, IT, small group, staff, admin or multi-room block.
Access, cranage, levels, existing services, safeguarding, neighbours and delivery windows.
Guidance route
BB103, BB104, BB93, BB101, employer requirements and any consultant-led assumptions.
Education portfolio
Classroom and education-space references
A selection of KC classroom and education-building images. Captions support area and layout planning; they are not universal capacity claims.
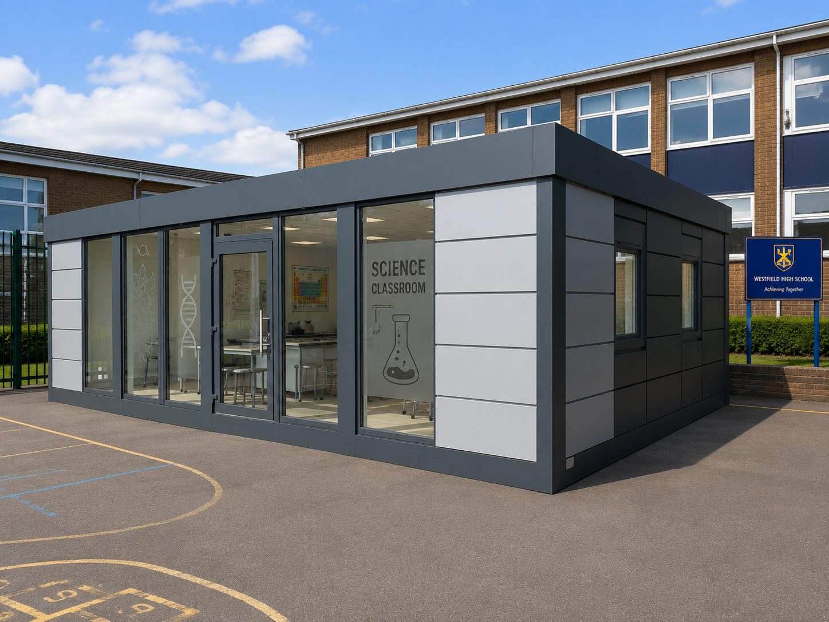
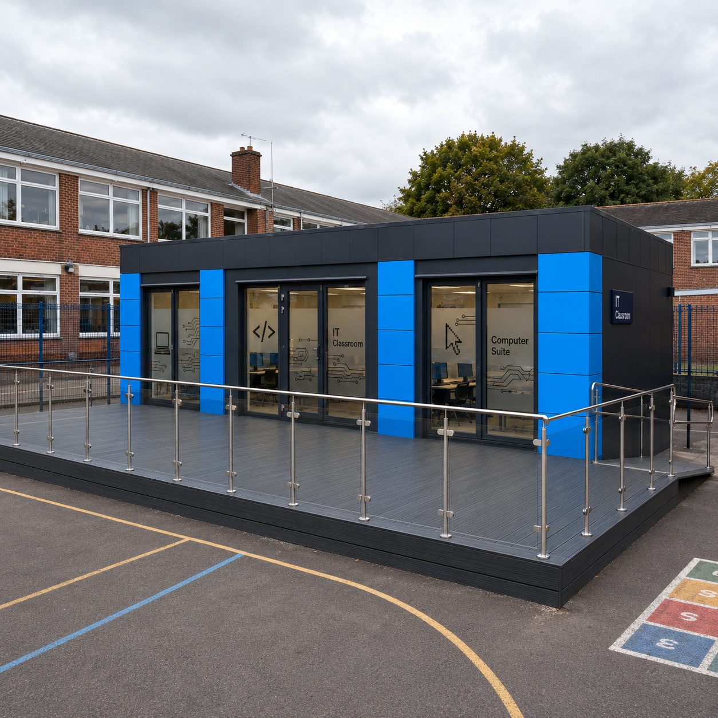
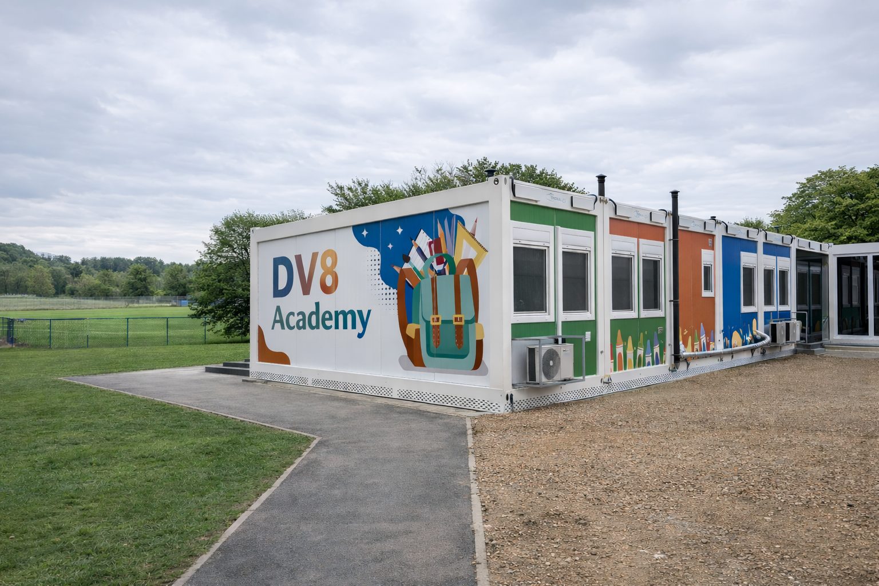
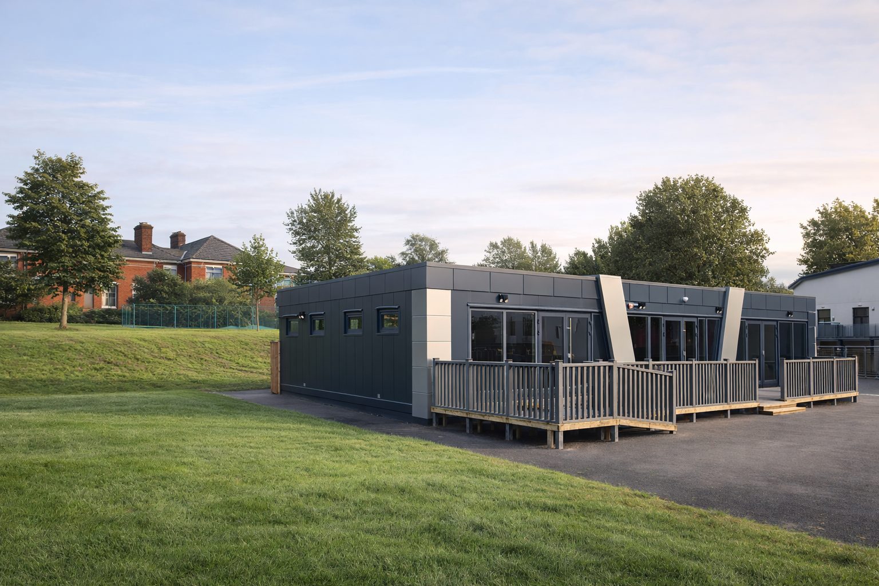
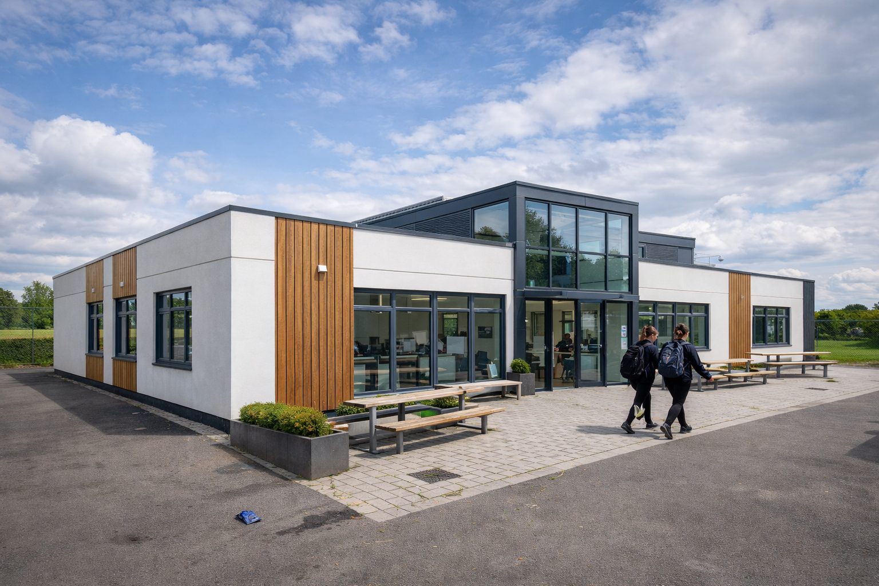
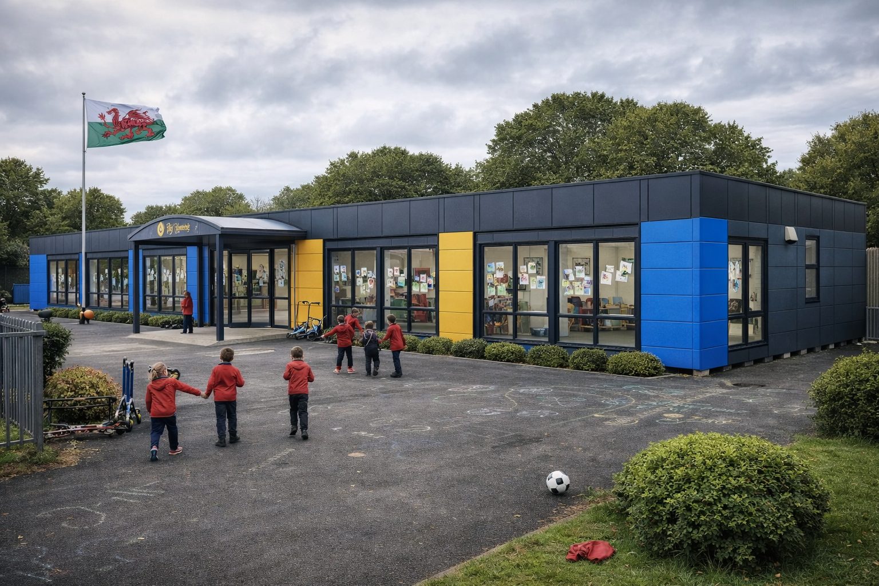
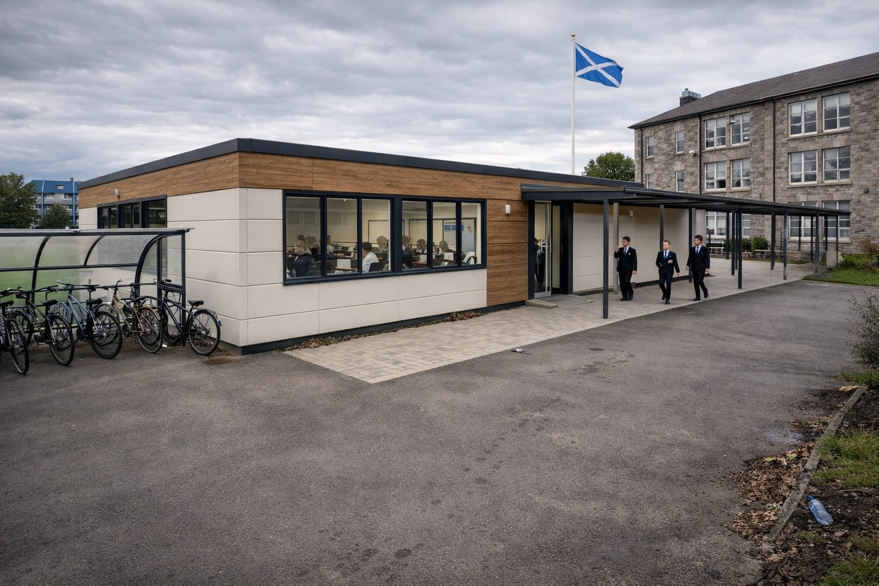
IT-rich rooms need power, data, ventilation and furniture assumptions before size is fixed.Module dimensions are only the transportable starting point. The finished classroom area depends on layout and support spaces.A 30-pupil brief needs teaching area, storage, services, circulation and accessibility checks.Bespoke layouts can combine teaching rooms with staff, admin, toilets and circulation.Double classroom dimensions should include shared circulation and support space, not only the two teaching rooms.SEND and alternative-provision projects may need hygiene, calm, therapy and assistant space as well as teaching area.
External references
Official guidance used in this classroom size guide
FAQ: modular classroom size, layouts and BB103 / BB104
What size modular classroom do I need for 30 pupils?
For classroom size for 30 pupils, start with the room purpose, maximum occupancy, fixed furniture, storage, access and support-space needs. Do not treat one transportable module as the finished compliant answer. Use BB103 classroom size guidance for mainstream school planning and confirm the final net teaching area, ancillary area, circulation and gross internal area with the design team.
What is the difference between modular classroom size and portable classroom dimensions?
Portable classroom dimensions describe the transportable module or unit size. Modular classroom size should describe the finished teaching area, support spaces, circulation and gross internal area needed for the school’s use.
Is BB103 classroom size guidance statutory?
BB103 sets out non-statutory area guidelines for mainstream school buildings and sites and should be applied flexibly to the circumstances of the project. It is a design briefing reference, not a one-line rule that fixes every modular classroom layout.
What is BB104 used for?
BB104 is DfE area guidance for SEND and alternative provision buildings and grounds. It is relevant where SEND classroom size, hygiene, therapy, calm rooms, support rooms and alternative-provision requirements affect the space schedule.
Can one ISO module form a full classroom?
Sometimes a module can form part of a classroom solution, but the module dimensions alone do not prove the finished classroom capacity. Walls, lobbies, toilets, storage, plant, furniture and accessibility can all reduce or reshape usable teaching area.
What is included in gross internal area for a modular classroom?
Gross internal area usually includes the teaching room plus internal ancillary space, circulation, lobbies, toilets, plant and support rooms inside the building envelope. It is often the figure most relevant to early cost planning.
What is a double classroom dimension?
Double classroom dimensions should not be read as two teaching rooms only. A double classroom block may need shared storage, toilets, circulation, plant, entrance lobbies, accessible routes and external access planning.
How does SEND classroom size differ from mainstream teaching space?
SEND classroom size depends on pupil profile, staff ratios, wheelchair access, sensory needs, hygiene rooms, calm space, therapy space, equipment, storage and safeguarding. BB104 should be considered for SEND and alternative provision planning.
Does classroom layout affect ventilation and acoustics?
Yes. Occupancy, room volume, teaching activity, ICT loads, windows, ventilation strategy and finishes affect BB101 ventilation and BB93 acoustic decisions. Space planning should not be separated from compliance planning.
What information does KC need to quote the right classroom size?
KC needs pupil and staff numbers, room purpose, fixed equipment, inclusion requirements, support spaces, services, access constraints, future-change expectations and any BB103, BB104 or employer-requirement assumptions already set by the school or consultant team.
Turn your pupil numbers into a classroom quotation brief
Send KC your pupil numbers, room purpose, support-space list, site constraints and any BB103 or BB104 assumptions already set by your consultant team. KC can then recommend whether the project should start as an ISO frame classroom, bespoke modular classroom or a wider education-building route.
Written by Rafal Cierocki, Sales Director. Reviewed by Krzysztof Cichowicz, Director. Last reviewed 16 July 2026. This guide is for early briefing and quotation planning; final classroom area and compliance strategy should be verified by the school’s appointed design and approval team.