Home » Shop » Premium Bespoke Modular Building – 22.05m × 9.45m
“6.3m x 6.5m Bespoke Portable Marketing Suite | KC Modular Buildings” has been added to your basket. View basket
Premium Bespoke Modular Building – 22.05m × 9.45m
£373,800.00+ VAT — £448,560.00 incl. VAT




















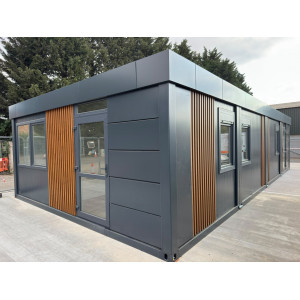
Premium bespoke modular building from the KC Bespoke line, measuring 22.05m × 9.45m and providing approximately 208.37m² of gross external floor area. The 2026 specification includes an insulated steel frame, triple-glazed laminated windows, heat-pump heating and cooling, SPC flooring and an upgraded brick-slip or decorative-stone elevation finish.
Delivery and on-site modular assembly are included in the stated price. The delivery postcode, access, lifting arrangements and prepared foundations must be agreed before installation. Groundworks, foundations and final connections to mains services are excluded unless separately agreed in writing.
Buy the stated specification or discuss adaptations before manufacture. The agreed drawings and order specification define the room layout, openings, façade coverage and service positions. Groundworks, foundations and final mains connections are excluded.
A premium bespoke modular building with an upgraded architectural façade


















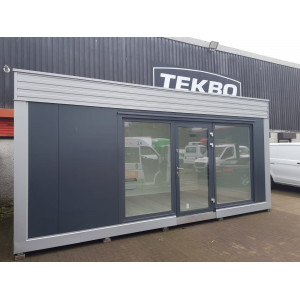
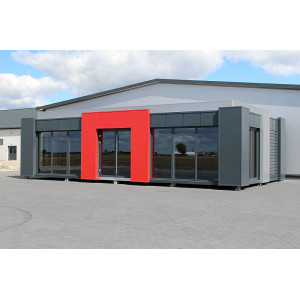
This 22.05m × 9.45m bespoke modular building combines approximately 208.37m² of gross external floor area with an insulated steel-frame structure, commercial interiors and a brick-slip or decorative-stone elevation upgrade included in the price.





























The KC Bespoke line allows the internal arrangement to be developed around the intended use. Office areas, meeting rooms, customer-facing accommodation and sanitary facilities are coordinated through the final floor plan rather than assumed from the overall footprint.


































The supplied 2026 specification includes Kingspan insulated panels or an approved equivalent for the external walls, an insulated membrane roof, an insulated steel floor, triple-glazed UPVC windows with laminated safety glass, aluminium entrance doors, internal fire doors and air-to-air heat-pump heating and cooling.





The upgraded elevation finish is included for this product. Choose a brick-slip or decorative-stone design from the agreed range, with the exterior-rated product, colour, joint treatment and façade coverage recorded on the approved elevations. Wood-effect cladding remains a separate premium option.
Delivery and on-site assembly are included. Prepared foundations, incoming utilities and final connections to electricity, water and drainage remain site responsibilities unless separately agreed.
Explore the KC Bespoke Collection catalogue (PDF) for the wider range. The product-specific 2026 schedule and approved drawings define this building's final specification.
Develop the internal plan around workstations, private offices, meeting rooms and staff facilities. Occupancy, circulation and sanitary provision are confirmed against the brief.
Customer-facing premises
Premium Modular Commercial Building
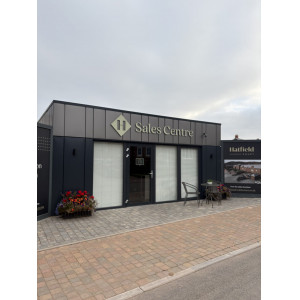
Use the architectural façade and configurable interior for a reception building, showroom, marketing suite or other commercial premises, subject to the agreed fit-out.
Education & healthcare
Project-Specific Accommodation
The KC Bespoke system can be developed for education or healthcare projects. Specialist ventilation, acoustics, fire safety, accessibility and equipment requirements need a separate project review.
Hospitality & visitor use
Architectural Modular Space
Brick-slip or decorative-stone elevations can help the building relate to surrounding premises. Hospitality layouts, catering installations and specialist services are defined separately.
Indicative product specification
Use this table as a configuration guide. The written quotation and approved drawings control the final product, interfaces and project-specific compliance.
Bespoke modular building configuration
Product line
KC Bespoke
Specification issue
2026
External dimensions
22.05m × 9.45m
Gross external floor area
Approx. 208.37m², calculated from the external footprint; not net usable internal area
Module arrangement
Final module division, orientation and connection details to approved drawings
Internal layout
Room arrangement, occupancy, openings and sanitary quantities to the agreed floor plan
Availability
Available to order
Steel structural frame
Frame
High-strength closed steel profiles
Protection
Anti-corrosive coating
Construction
Factory-manufactured multi-module steel-frame building
Engineering
Member sizes, module connections, lifting details and foundation reactions to project-specific structural design
External insulated wall panels
Panel specification
Kingspan KS1000/1150 TL panels or approved equivalent
Specified U-value
0.18 W/m²K
Panel orientation
Vertical or horizontal installation where supported by the selected system
Reaction-to-fire reference
EN 13501-1 classification B-s2,d0, subject to the selected panel and its classification documentation
EW fire-resistance reference
EW 45 (o↔i), stated span 4m, as supplied in the technical brief
EI fire-resistance reference
EI 30 (o↔i), stated span 7.5m, as supplied in the technical brief
Acoustic reference
25 (-3,-5) dB, as supplied for the panel system
Performance qualification
Fire and acoustic references require the matching panel test reports, thickness, orientation, span, fixings and junction details. They are not whole-building ratings.
Alternative core
Mineral-wool core option available by separate specification; not the default QuadCore panel
Internal partition walls
Panel
Kingspan QuadCore KS1150TL
Thickness
100 mm
Finish
Double-sided white finish
Layout
Partitions positioned to the approved floor plan
Room separation
Additional acoustic or fire-separation requirements confirmed by the project design
Insulated roof & membrane
Insulated assembly
160 mm Kingspan QuadCore KS1150TL panels within the specified roof build-up
Specified roof U-value
0.11 W/m²K
Waterproofing
Protan SE 2.0 membrane
Membrane properties
UV-resistant and flame-retardant membrane with welded seams
Roof detailing
Falls, outlets, perimeter details and membrane compatibility confirmed in the roof design
Solar provision
Solar installation can be assessed separately for structure, fixing method and roof compatibility; panels are not included
Insulated floor & SPC finish
Structure
Insulated steel floor system
Specified floor U-value
0.11 W/m²K for the complete floor build-up
Deck
18 mm cement-bonded chipboard
Floor finish

SPC rigid-core vinyl flooring
Use classification
Class 42 as specified
Appearance
Wood or stone-effect finish selected from the agreed range
Wet-area detailing
Waterproof SPC product with joints, perimeters and wet-area details installed to the flooring system requirements; this is not a claim that the whole floor assembly is waterproof
Triple-glazed windows & aluminium entrance doors
Windows

Multi-chamber UPVC frames with triple glazing
Safety glazing
Laminated safety glass
Specified window U-value
0.9 W/m²K
Entrance doors
Aluminium doors with high-security locking
Specified entrance-door U-value
1.1 W/m²K
Door finish
Customisable RAL colour
Opening schedule
Window and door dimensions, quantities, positions and glass specification to approved drawings



Internal fire doors
Door rating
FD30-rated internal doorsets as specified
Smoke control
Smoke-control seals and compatible hardware specified within the final doorset schedule
Installation
Door leaf, frame, glazing, seals and ironmongery coordinated as a complete doorset
Acoustics
Required acoustic performance confirmed for the selected doorset
Sanitary areas



Toilets
GEBERIT wall-hung toilets to the sanitary schedule
Vanity storage
Under-sink cabinets
Wall finish
Rocko Tiles panels
Panel size
2800 × 1230 × 4 mm, vertical format
Wet-area finish
Waterproof, easy-clean finishes with sealed joints and penetrations
Layout & quantities

WC provision, basins, accessible facilities and service positions to the approved floor plan
Heating, cooling & internal services
Climate control

Air-to-air heat-pump heating and cooling
Specified SCOP
4.5; final performance depends on the selected equipment and operating conditions
System design
Equipment capacity, number of indoor units and control zones matched to the layout and calculated loads
Electrical & lighting
Internal electrical installation and LED lighting to the agreed service schedule
Kitchen provision


Kitchen arrangement, cabinetry and appliance inclusions confirmed in the order schedule; no fixed appliance list is established by this description
Incoming services
Site supply capacities, meter positions and final mains connections are outside the standard building scope
External steel elevations & standard colours


Steel cladding


Hidden-fix steel elevation panels on a hot-dip galvanised substrate
Relationship to façade upgrade
Steel cladding, flashings and upgraded brick-slip or stone areas coordinated on the approved elevations
No surcharge for the listed standard steel cladding and flashing finishes
Colour confirmation
Final finish selected against the agreed sample and material schedule
Brick-slip or decorative-stone elevation upgrade — included
Included upgrade
An upgraded brick-slip or decorative-stone elevation finish is included in the stated product price
Selection
Chosen finish, product variant, colour and extent of coverage confirmed on the approved elevations
Joint treatment
Jointed or unjointed appearance where available for the selected product
Façade suitability
Only products confirmed suitable for exterior use are specified externally. Decorative interior-only products are not interchangeable with façade products.
Installation design
Substrate, adhesive or fixing system, movement joints, weathering details and added façade loads coordinated with the building design
Brick-slip finish selection
Nicea
Nicea 1 / Nicea
Boston
Boston 1 / Boston with joint
Bronx Red
Bronx Red 1 on request / Bronx Red with joint
Cambridge
Cambridge 13 / Cambridge
Country
Country 610 / Country
Dallas
Dallas 1 / Dallas with joint
Dublin
Dublin 3 / Dublin with joint
Monsanto
Monsanto 1 / Monsanto with joint
Rustik
Rustik 540 / Rustik
Selection basis
Names carried from the supplied finish range; current availability and exterior-use suitability confirmed before selection
Decorative-stone finish selection
Alzano / Amsterdam
Alzano; Amsterdam
Calabria / California
Calabria 1 / Calabria; California
Grenada / Jura
Grenada 1 / Grenada; Jura 1 / Jura
Kenya / Lyon
Kenya 1 / Kenya; Lyon 1 / Lyon
Madera / Mexicana
Madera 2 / Madera; Mexicana 3 / Mexicana
Nepal / Palermo
Nepal; Palermo
Roma / Sierra
Roma 1 / Roma; Sierra
Timber / Toledo
Timber 1 / Timber; Toledo 2 / Toledo
Selection basis
The selected variant must be suitable for the intended external exposure and approved façade system
Wood-effect cladding — optional premium upgrade
Available finishes
Golden Oak, Dark Walnut and Winchester
Commercial status
Separately quoted premium alternative; not automatically included in addition to the brick-slip or stone elevation upgrade
Manufacturer Quality & Compliance
Important clarification
Our KC Bespoke buildings are manufactured through a production partner. Any manufacturer certifications and manufacturing standards relate to the relevant manufacturer and manufacturing process, not to KC Cabins Solutions Ltd unless expressly stated otherwise.
Supporting documentation
Applicable manufacturer certificates, material declarations and test reports are identified for the selected construction system
Thermal data
The U-values in this listing are the values specified in the supplied 2026 brief; final component and assembly calculations must support the ordered build-up
Part L
The brief references Part L 2021. The applicable edition, amendments and transitional arrangements must be confirmed for the site and approval date.
Optional A energy rating
An A-rating can be set as a design objective for a separately assessed specification; no completed EPC or A-rating is claimed for this listing
Fire performance
Panel reaction-to-fire classes, panel fire-resistance results and FD30 doorset ratings do not establish a whole-building fire-resistance rating
Accessibility & statutory requirements
Final compliance follows the approved use, layout, fire strategy, access design and project-specific approval requirements
Delivery, assembly & programme
Delivery
Included in the stated product price
On-site modular assembly
Included in the stated product price
Programme
Manufacture, delivery and assembly dates confirmed with the order
Site readiness
Prepared foundations, safe delivery and lifting access, and agreed service interfaces required
Excluded works
Groundworks, foundations and final connections to mains electricity, water and drainage unless separately agreed
Scope, responsibilities and assumptions
Included in the stated 2026 building specification
22.05m × 9.45m KC Bespoke steel-frame modular building
Anti-corrosive treatment to the steel structural frame
External insulated wall panels with specified U-value 0.18 W/m²K
100 mm Kingspan QuadCore KS1150TL internal partitions to the approved layout
Specified 160 mm insulated roof assembly and Protan SE 2.0 membrane
Insulated floor with 18 mm cement-bonded chipboard deck
SPC rigid-core vinyl flooring, specified Class 42
Triple-glazed UPVC windows with laminated safety glass
Aluminium entrance doors and FD30 internal doorsets to the opening schedule
GEBERIT sanitary fittings, under-sink storage and Rocko Tiles finishes to the sanitary schedule
Air-to-air heat-pump heating and cooling with specified SCOP 4.5
Internal electrical installation and LED lighting to the agreed schedule
Hidden-fix steel cladding and flashings where shown on the elevations
Listed standard RAL finishes for steel cladding and flashings
Brick-slip or decorative-stone elevation upgrade to the agreed finish and coverage
Delivery
On-site modular assembly
Excluded / normally client or site scope
Groundworks, excavations and prepared foundations or supporting base
Incoming electrical supply and final mains electrical connection
Incoming water supply and final water connection
External foul drainage and final waste connection
External surface-water drainage and site drainage connections
Telecommunications service and final data connection
Planning and statutory application fees unless expressly included
Site-specific access roads, parking, paths, external ramps and landscaping unless expressly included
Solar panels, specialist equipment and loose furniture unless listed in the order specification
Order and design assumptions
The intended use, site postcode and required occupancy are confirmed before manufacture
The approved floor plan defines module arrangement, partitions, doors, windows and sanitary provision
The approved elevations define the included brick-slip or stone finish and coverage
The selected façade system is suitable for exterior exposure and the designed support structure
Site access, ground conditions and lifting arrangements are reviewed before delivery
Foundations are ready and service capacities are confirmed before installation
Material substitutions require written agreement and supporting performance documentation
Changes from the priced specification are agreed before manufacture and may affect price and programme
The agreed order specification, signed quotation and approved drawings define the purchased building. Technical performance and project approvals must be supported by the relevant calculations, test evidence and installation records.
How the project progresses
Choose the specificationPurchase the listed KC Bespoke building or discuss changes to layout, openings, finishes and services before ordering.
Review the site and layoutConfirm the postcode, intended use, occupancy, room arrangement, foundations, access and utility requirements.
Approve drawings and finishesAgree the module layout, elevations, brick-slip or stone finish, glazing, service schedules and final scope.
Manufacture and fit outManufacture proceeds after the agreed payment stage and completion of the required design approvals.
Deliver and assembleDeliver the modules to the prepared site and complete the included on-site assembly. Final mains connections and site works are undertaken by the parties identified in the order.
Frequently asked questions
Which product line does this building belong to?
This is a KC Bespoke modular building with the supplied 2026 specification. It is not an MB 20K or MS-series unit.
How large is this bespoke modular building?
The external footprint is 22.05m × 9.45m. Multiplying those dimensions gives approximately 208.37m² of gross external floor area. Net usable internal area depends on the final walls, partitions and layout.
What is the 2026 price?
The stated building price is £373,800 excluding VAT, or £448,560 including 20% VAT. It includes the agreed brick-slip or decorative-stone elevation upgrade, delivery and on-site assembly.
Can I buy this specification and still request changes?
Yes. The listed building can be purchased in the stated specification. Discuss layout, opening, finish or service changes before ordering so any changes to price or programme can be agreed.
Is the brick-slip or stone façade included?
Yes. The elevation upgrade is included for this product, rather than being presented as an extra-cost upgrade. The selected exterior-rated product, finish and coverage are recorded on the approved elevations.
Are wood-effect finishes included as well?
Golden Oak, Dark Walnut and Winchester are separate premium alternatives. They are not automatically included in addition to the specified brick-slip or stone finish.
What insulation performance is specified?
The supplied 2026 schedule specifies walls at 0.18 W/m²K, roof and floor at 0.11 W/m²K, windows at 0.9 W/m²K and aluminium entrance doors at 1.1 W/m²K. The ordered components and completed assemblies require supporting performance documentation.
Are the windows triple glazed?
Yes. This product specification calls for multi-chamber UPVC windows with triple glazing and laminated safety glass. Final sizes, quantities and opening arrangements follow the approved drawings.
Does the building include heating and cooling?
Yes. Air-to-air heat-pump heating and cooling is included, with a specified SCOP of 4.5. Equipment capacity and zoning are confirmed against the layout and calculated heating and cooling loads.
Is the building automatically A-rated or certified for every use?
Do the panel fire ratings apply to the whole building?
No. The listed B-s2,d0, EW 45 and EI 30 references concern the selected panel system and its documented test conditions. Internal doors are specified as FD30 doorsets. The final building fire strategy must address the complete construction, junctions, penetrations and escape arrangements.
What must be prepared before delivery?
The site requires suitable foundations, safe vehicle and lifting access and agreed utility interfaces. Groundworks, foundations and final mains connections are excluded unless separately agreed.
What is the manufacturing lead time?
The programme is confirmed with the order after the layout, material selections, approvals and site requirements are agreed. A fixed lead time has not been established for this particular configuration.
Can this be used as a bespoke modular office or another commercial building?
The layout can be developed for office or other commercial uses. Education, healthcare, hospitality and specialist uses require their own review of occupancy, fire safety, accessibility, acoustics, ventilation and equipment.
Buy this KC Bespoke building or discuss your project specification
Send your site postcode, intended use, room requirements, preferred brick-slip or stone finish and target installation date. The team will confirm the layout, included façade treatment, access arrangements and programme before manufacture.