
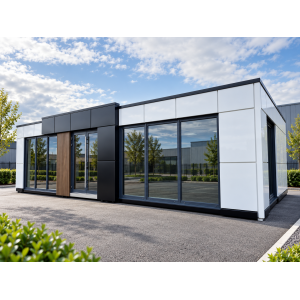
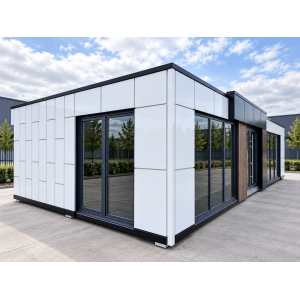
Bristol Modular Sales Office for Property Developers – 12m × 6m Shell & Core
£57,000.00
Bristol modular sales office for property developers and housebuilders, supplied as a 12m × 6m shell-and-core building with feature glazing, insulated roof and walls, an OSB structural floor deck and architectural façade panels. Delivery and an assembly team are included; the internal fit-out is agreed separately.
- External dimensions
- 12.00m × 6.00m
- Gross external footprint
- 72.00m²
- Stated internal height
- 2.50m
- Supply condition
- Shell & core
- Delivery & assembly team
- Included in the stated supply scope
- Crane unloading
- Separate agreement; not included
Availability
Available to order – request a quotation
Delivery and provision of an on-site assembly team are included in the stated supply scope. The delivery postcode, access, assembly tasks and programme are confirmed in the quotation. The unloading crane and specified 3m spreader beam are separate-agreement items. Foundations, utility preparation and internal fit-out are not included unless expressly added.
Electrical and plumbing installations, final floor coverings, internal partitions and doors, site base works, utility entry preparation and adaptation documentation are separate-agreement items. This is not a fitted, ready-to-occupy sales office.
Available to order – request a quotation
Model Bristol | Property development sales space
A 12m × 6m modular sales office shell for your next development
The Bristol modular sales office provides a glazed, customer-facing building shell for a property development sales centre or marketing suite. Its 72m² gross external footprint gives a defined starting point for a separately designed reception, consultation and display layout.
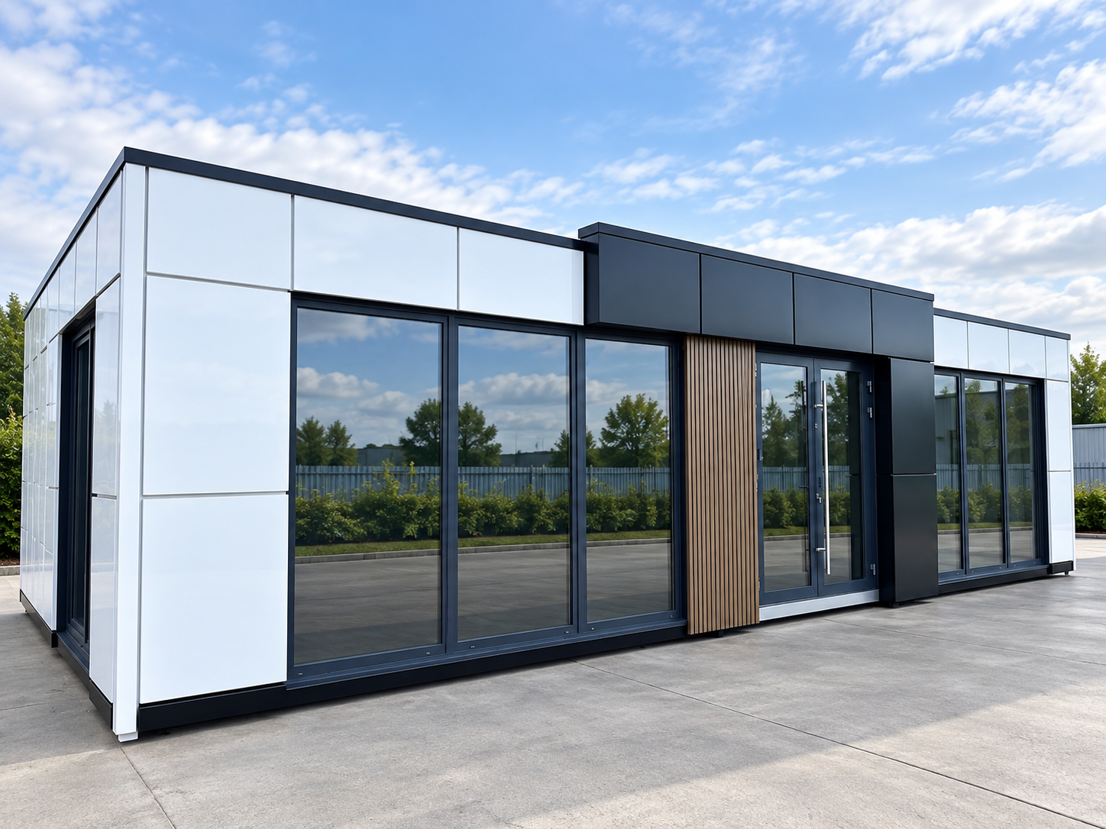
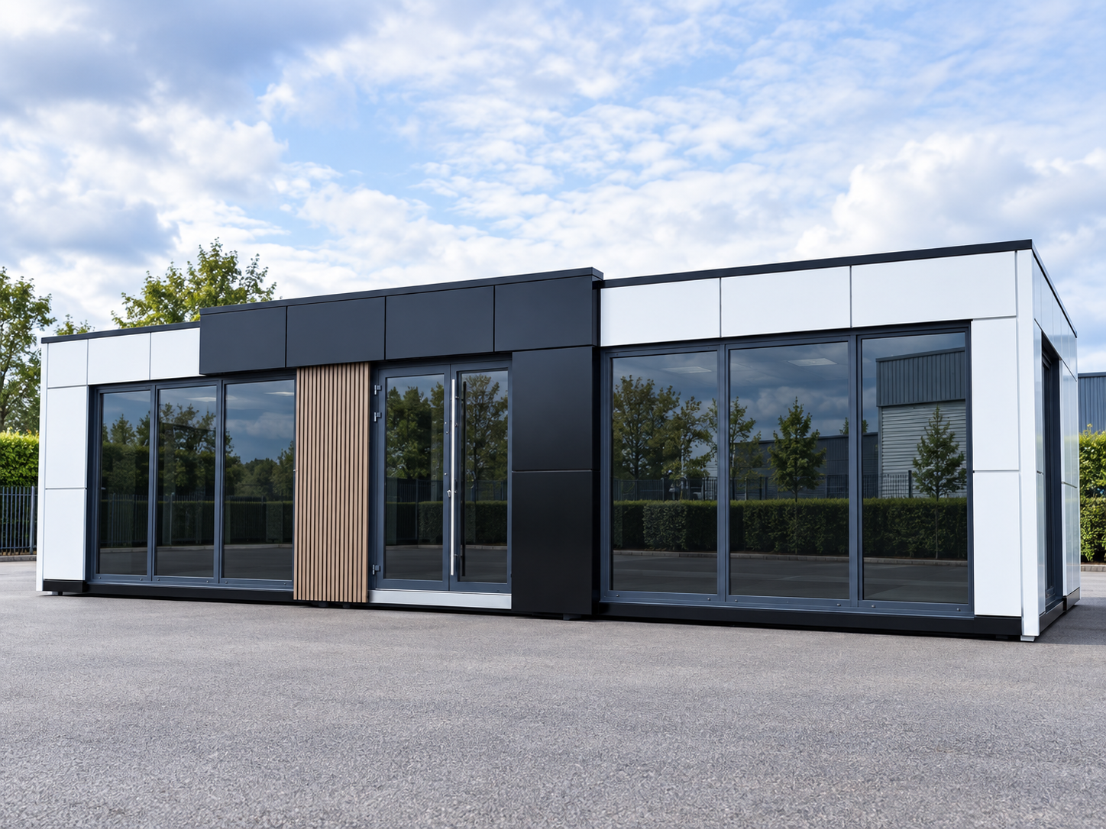
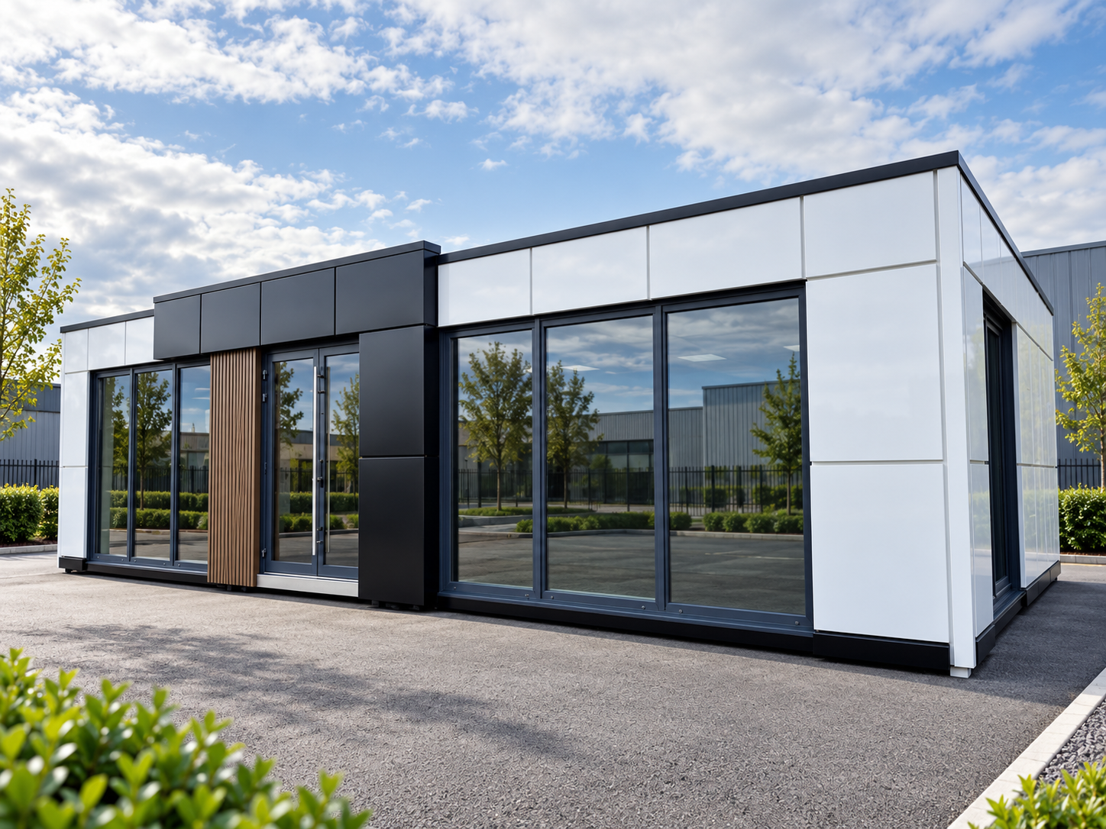
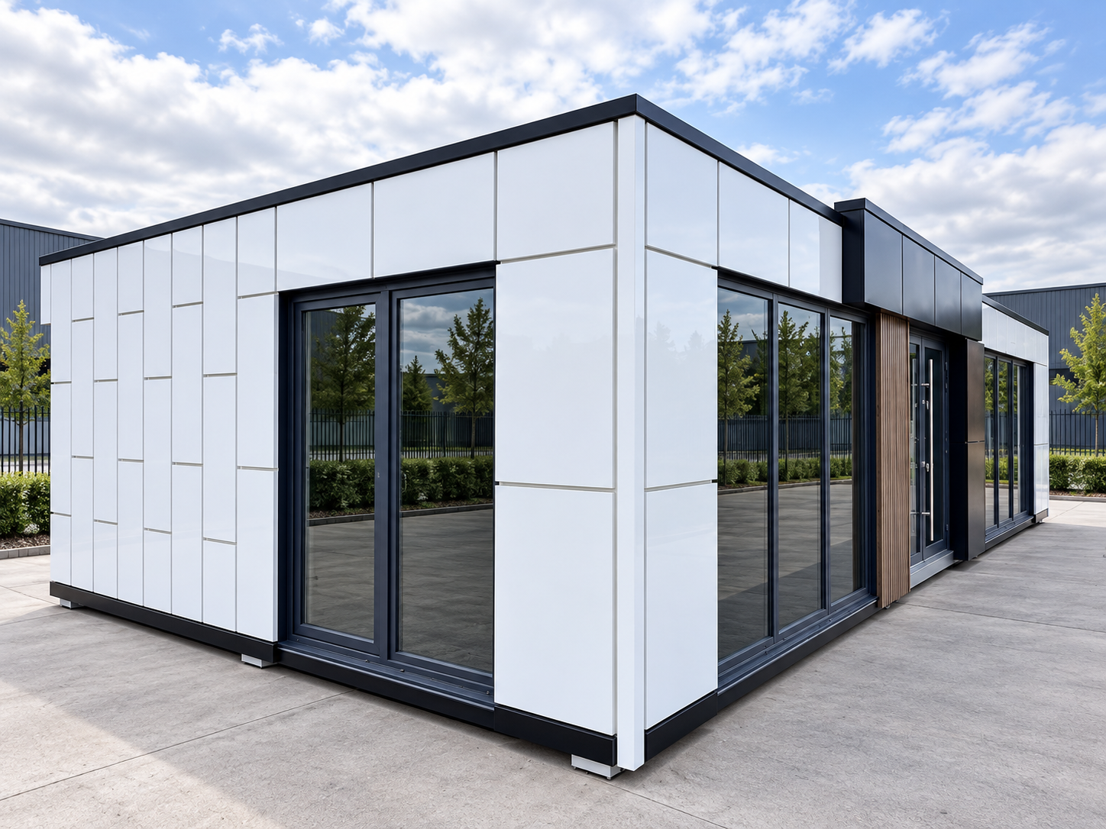
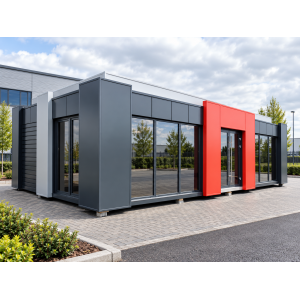
The façade combines a wide glazed aluminium entrance with six specified PVC windows, including two tilt-and-turn units. Architectural cassette parapets and decorative panels define the exterior, while the inside remains available for the agreed fit-out.
A modular marketing suite can be planned around new-home enquiries, buyer appointments, site-plan displays and finish samples. Furniture, display equipment, branded signage, lighting and other internal installations must be listed in a separate fit-out scope; they are not automatically supplied with the shell.
The supplied building schedule specifies 120mm polyurethane-core wall panels, a 160mm polyurethane-core roof panel with a protective membrane, and an insulated self-supporting floor finished with 22mm OSB board. The exposed OSB deck is not the final decorative floor finish.
Delivery and provision of the assembly team are included. Crane unloading, the stated 3m spreader beam, the prepared level base and utility entry points are separately arranged. The quotation identifies the team tasks and the handover boundary.
Compare the wider KC sales-suite range and modular showrooms. Each product has its own fit-out and delivery scope; another model's specification is not an inclusion in the Bristol offer.
12m × 6m
72m² gross footprint
Shell & core
Feature glazing
Delivery included
Assembly team provided
- External footprint
- 12.00m × 6.00m
- Gross external area
- 72.00m²
- Stated internal height
- 2.50m
- Window schedule
- 6 PVC windows
- Roof / wall panels
- 160mm / 120mm
- Internal fit-out
- Separately specified
Applications and layout options
Primary proposed sector
Property Development Sales Office
A building shell for housebuilders and property developers to fit out with reception, consultation desks and development information. Staffing, circulation and customer facilities are agreed through the final layout.
Sales & marketing use
Modular Marketing Suite
Use the shell as the starting point for a branded sales environment with site-plan displays, samples and presentation areas. Signage, furniture, screens and electrical fit-out are additional to the stated building scope.
Alternative commercial use
Modular Showroom Building
A customer-facing shell for product displays and appointments. Confirm display loads, service requirements, access and the final fit-out before selecting the showroom use.
Project teams
Commercial Office & Reception Space
An alternative office or reception layout can be considered within the shell. The required partitions, flooring, electrics, heating and facilities are specified separately rather than treated as existing accommodation.
Indicative product specification
Use this table as a configuration guide. The written quotation and approved drawings control the final product, interfaces and project-specific compliance.
| Model | Bristol |
|---|---|
| External dimensions | 12.00m × 6.00m |
| Gross external footprint | 72.00m², calculated from the external dimensions; not net usable internal floor area |
| Internal height | 2.50m as stated in the supplied model specification |
| Supply condition | Shell & core; internal finishing and services are separately agreed |
| Module arrangement | Module count, transport divisions and structural connections to approved drawings |
| Structural elements | Steel structural components protected against corrosion |
|---|---|
| Floor construction | Insulated self-supporting floor |
| Structural deck | 22mm OSB board |
| Floor insulation | Insulated; material and thickness not specified in the supplied brief |
| Final floor covering | Separate agreement; laminate, PVC or another selected finish is not included in the shell |
| Engineering | Loads, support positions, foundation reactions and lifting details to project-specific structural information |
| Wall panel | 120mm sandwich panel with polyurethane insulation core, as supplied in the Bristol brief |
|---|---|
| Roof panel | 160mm sandwich panel with polyurethane insulation core, as supplied in the Bristol brief |
| Roof protection | Special protective roof membrane |
| Membrane specification | Material, brand and thickness to the final schedule; no specific membrane product is identified in this brief |
| Panel performance | Selected core formulation, panel manufacturer, thermal values and fire performance to supporting product documentation |
| Quantity | 1 entrance door assembly |
|---|---|
| Material | Aluminium |
| Dimensions | 2000mm × 2280mm |
| Glazing | Glazed entrance; full glass and hardware specification to the opening schedule |
| Entrance coordination | Threshold, opening arrangement, clear access width and any ramp or step requirements to the final access design |
| Tilt-and-turn windows | 2 × PVC R/U windows, 1850mm × 2280mm each |
|---|---|
| Large fixed windows | 2 × fixed PVC windows, 2200mm × 2280mm each |
| Small fixed windows | 2 × fixed PVC windows, 1100mm × 2280mm each |
| Total windows | 6 PVC windows in addition to the glazed entrance door |
| Glass appearance | Tinted glazing |
| Glazing performance | Pane count, complete glass build-up, safety classification, solar performance and U-values to be confirmed; no double- or triple-glazing claim is assumed |
| Main parapet | Three-sided building parapet finished with façade cassettes |
|---|---|
| Additional feature | Additional three-sided parapet to the pavilion, as listed in the supplied schedule |
| Decorative panels | Included; quantity, material, finish and positions to approved elevations |
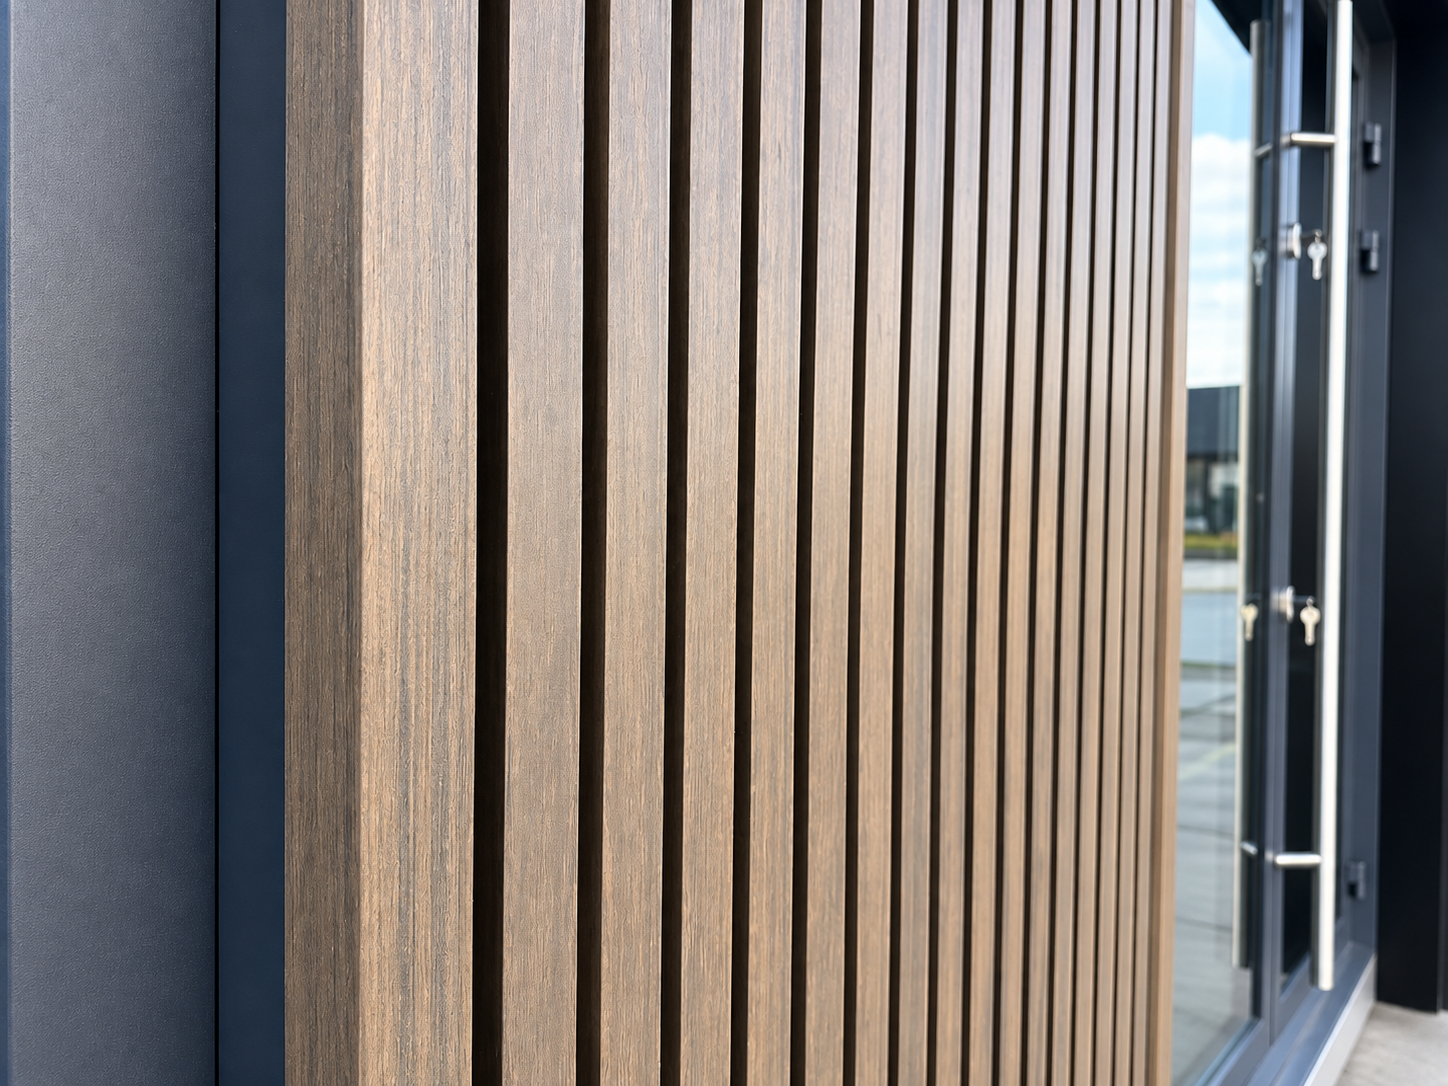
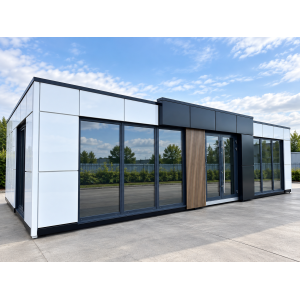
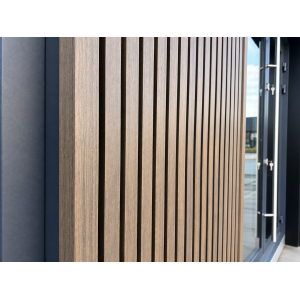
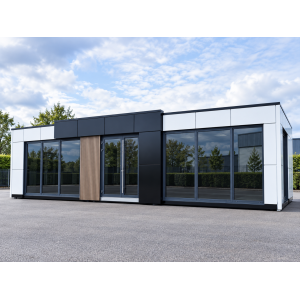
| Images | Supplied exterior images show a white and dark-grey colour scheme with a vertical wood-effect appearance beside the entrance |
| Final appearance | Colours, material choices and the relationship between the parapet features are confirmed on the order elevations; photographs do not establish exact RAL references |
| Flashings | Included |
|---|---|
| Roofing sealants | Included |
| Ventilation grilles | Included |
| Ventilation system | Grilles alone are not a complete ventilation design; occupied-use ventilation is coordinated with the separately specified fit-out |
| Rainwater details | Final rainwater drainage arrangement to the roof schedule; no gutter type is specified in the supplied Bristol list |
| Electrical installation | Separate agreement; not included in the stated shell |
|---|---|
| Water & drainage installation | Separate agreement; not included in the stated shell |
| Decorative flooring | Separate agreement; structural 22mm OSB deck is included |
| Partitions & internal doors | Separate agreement; not included in the shell |
| Furniture & display equipment | Not specified as included; agreed separately for the sales-office use |
| Heating, cooling & lighting | Not specified as included; agreed separately as part of the occupied-building fit-out |
| Delivery | Included in the stated Bristol supply scope |
|---|---|
| Assembly team | Provided as part of the supply scope |
| Assembly boundary | Team tasks, work sequence, site facilities, attendance and completion responsibilities recorded in the quotation |
| Unloading crane | Separate agreement; not included in the stated supply scope |
| Lifting spreader beam | 3m spreader beam listed for unloading; suitability and final lifting method require the approved lifting plan |
| Programme | Confirmed with the quotation; no fixed manufacture or delivery lead time is supplied |
| Supporting base | Level prepared base to the project design or agreed manufacturer requirements; separately arranged |
|---|---|
| Service entries | Electrical, water and foul-drainage entry points in the base prepared where required by the fit-out design |
| Adaptation documents | Technical documentation for local adaptation in three copies is listed for separate agreement |
| Document scope | Language, format, engineering content and local design-adaptation responsibilities confirmed before order |
| Site information | Postcode, access, ground conditions, support layout and required services confirmed before delivery |
| Manufacturer clarification | Any manufacturer certifications or component approvals relate to the identified manufacturer, product and documented scope, not to KC Cabins Solutions Ltd unless expressly stated otherwise |
|---|---|
| Evidence | No specific manufacturer certificate, building energy rating or fire-resistance classification is established by the supplied Bristol brief |
| Project review | The intended sales-office use, fit-out, accessibility, fire safety and services are reviewed against the final site and applicable approval requirements |
| Order documents | The signed quotation, approved drawings and agreed schedules define the final building and responsibilities |
Scope, responsibilities and assumptions
Included Bristol building shell and supply scope
- 12m × 6m Bristol building with stated 2.5m internal height
- Corrosion-protected steel structural elements
- 120mm polyurethane-core wall sandwich panels as described in the supplied brief
- 160mm polyurethane-core roof sandwich panels as described in the supplied brief
- Special protective roof membrane
- Insulated self-supporting floor with 22mm OSB deck
- One glazed aluminium entrance door assembly, 2000mm × 2280mm
- Two PVC tilt-and-turn windows, 1850mm × 2280mm each
- Two fixed PVC windows, 2200mm × 2280mm each
- Two fixed PVC windows, 1100mm × 2280mm each
- Tinted glazing
- Three-sided parapet in façade cassettes
- Additional three-sided pavilion parapet as scheduled
- Decorative panels to the agreed elevations
- Flashings, roofing sealants and ventilation grilles
- Delivery
- Provision of the assembly team
Separate agreement / not included in the stated shell
- Prepared level base, associated groundworks and foundation or support construction
- Preparation of electrical, water and drainage service entries in the base
- Technical documentation for local adaptation in three copies, as listed in the brief
- Internal electrical installation and final mains connection
- Internal plumbing, water and drainage installations and final connections
- Decorative floor coverings such as laminate or PVC flooring
- Internal partition walls and internal doors
- Unloading crane and the specified 3m spreader beam
- Heating, cooling, lighting, furniture, signage and display equipment unless separately included
- Other site works and statutory application services not expressly included in the quotation
Design and delivery coordination
- Bristol is the model name, not a restriction to a particular city or delivery area
- Sales-office and showroom uses are proposed fit-out applications rather than fitted rooms included in the shell
- The final layout establishes occupancy, circulation, facilities and the net usable internal area
- The quotation confirms the core formulation and membrane product without borrowing another model specification
- Foundations, utility entry points and access are ready before the included delivery and assembly attendance
- The separately arranged crane and lifting equipment match the approved lift plan
- The final fit-out and any required approvals are completed before occupation
Delivery and the assembly team are included, but this is not a fully fitted or fully connected building. Base works, crane unloading, adaptation documents and internal services and finishes are separately agreed. The quotation and approved drawings define each responsibility.
How the project progresses
- Confirm your sales-office brief Provide the site postcode, intended users, sales process, preferred internal arrangement and target opening date for the Bristol quotation.
- Agree the shell and fit-out Confirm the 12m × 6m building, opening schedule, insulation core, membrane and façade. Identify who will complete the separately specified partitions, floors, services and customer-facing fit-out.
- Prepare the site and documents Agree foundations, service entries, access, any local design adaptation and the scope of the technical documentation.
- Deliver and assemble Coordinate the included delivery and assembly team with the separately arranged crane and lifting equipment. Confirm the detailed programme in the order.
- Complete the occupied-building fit-out The appointed parties complete internal services, finishes, testing and any required approvals before the modular sales office opens to staff and visitors.
Frequently asked questions
What is the Bristol modular sales office?
Bristol is a 12m × 6m commercial building shell with large-format glazing and architectural façade details. It can be fitted out as a property development sales office, marketing suite, showroom or other agreed commercial space.
Is the Bristol a finished marketing suite?
No. This is a shell-and-core scope. The structure, envelope, glazing, structural floor and listed exterior details are included. Partitions, internal doors, decorative flooring, electrics and plumbing are separately agreed.
How much internal space does it provide?
The 12m × 6m external dimensions give a calculated 72m² gross external footprint. Net internal usable area depends on the walls and later fit-out. The supplied model schedule states an internal height of 2.5m.
What roof and wall insulation is specified?
The Bristol brief specifies 120mm wall sandwich panels and 160mm roof sandwich panels with a polyurethane core. The final core formulation and product performance must be confirmed in the order schedule; an insulation correction for another model has not been assumed for Bristol.
What windows and entrance door are included?
The schedule includes one 2000mm × 2280mm glazed aluminium entrance door assembly, two 1850mm × 2280mm PVC tilt-and-turn windows, two 2200mm × 2280mm fixed PVC windows and two 1100mm × 2280mm fixed PVC windows. Tinted glazing is specified.
Are delivery and assembly included?
Delivery and provision of the assembly team are included in the stated scope. The exact assembly tasks, programme and site requirements are confirmed in the quotation. This does not include the separately listed unloading crane, spreader beam, foundations or internal fit-out.
Who provides the unloading crane?
Crane unloading and the listed 3m spreader beam are separate-agreement items. The crane and lifting arrangement must be selected for the building, site and approved lifting plan.
Can I use it as a modular showroom building?
A showroom or customer-consultation use can be developed through the fit-out brief. Required floor loads, display equipment, services, circulation and access are checked for the intended operation rather than inferred from the exterior images.
What needs to be ready before delivery?
A level prepared base, suitable vehicle and crane access and the agreed utility entry points are needed. The quotation also identifies the local adaptation documents and any other preparation required for the installation.
Are furniture, heating and lighting included?
They are not included in the supplied Bristol shell schedule. They can be identified in a separate fit-out brief, together with flooring, partitions, electrics, plumbing and any branding or presentation equipment.
Does shell-and-core supply remove the need for approvals?
Do not assume an exemption. Confirm the position for the site, intended use and completed fit-out with the relevant authority or adviser. See GOV.UK planning guidance and Building Regulations approval guidance; follow the appropriate route for the UK jurisdiction.
What is the price and delivery programme?
Request a Bristol-specific quotation and programme. No current selling price or fixed lead time has been supplied for this configuration. Another 12m × 6m model is not a price equivalent.
Is there a catalogue to compare the wider range?
Download the KC Bespoke Collection catalogue (PDF) for the wider range. The product-specific Bristol schedule, not a generic catalogue package, defines this building's scope.
Specify your Bristol modular sales office
Send the development or commercial site postcode, planned use, fit-out requirements and target opening date. Request the Bristol building quotation with included delivery and assembly-team provision and separately priced crane, site and internal works clearly identified.
Related products
-
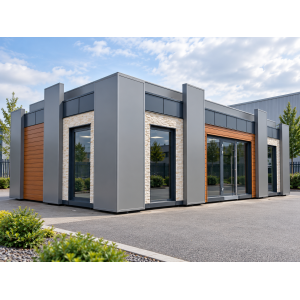
Stone Model Modular Showroom Building – 11m × 6m Shell & Core
£55,750.00 View details -
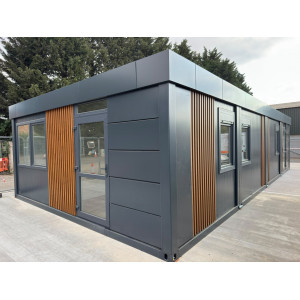
Premium ISO Frame Site Office – 40ft × 20ft
£78,750.00 View details -

Premium Bespoke Modular Building – 22.05m × 9.45m
£373,800.00 View details -
Model Curry Portable Modular Building – 12m × 6m Shell & Core
£57,000.00 View details