



Modular Cafe / Restaurant Building 13m x 8m | KC Modular Buildings
£113,250.00+ VAT — £135,900.00 incl. VAT
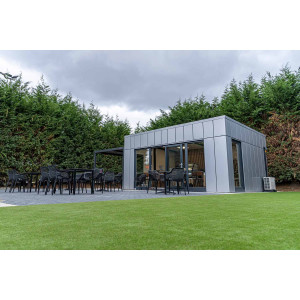








13m × 8m modular cafe building for café, restaurant and hospitality projects, providing approximately 104m² of gross external floor area. Steel-frame construction, an insulated envelope and commercial finishes provide the basis for a layout designed around dining, counter service, kitchen-support areas and customer facilities.
- External size
- 13.0m × 8.0m
- Gross external area
- Approx. 104m²
- Construction
- Bespoke steel-frame modular building
- Layout
- Configured around the food-service brief
- Delivery & assembly
- Additional; quoted for your site
- Availability
- Available to order
Product price
£113,250.00 + VAT
£135,900.00 incl. VAT
Order total
£113,250.00 + VAT
£135,900.00 incl. VAT
Availability
Available to order
The displayed price covers the base building only. Delivery, cranage and on-site assembly are additional and quoted for the destination, access and installation requirements. Delivery values of zero mean no site-specific delivery charge has been entered; delivery is not free. The displayed total excludes these additional costs, foundations, final utility connections and specialist catering equipment.
The listed purchase price is for the base building, not an installed or fully equipped restaurant. Delivery, cranage, assembly, foundations, final service connections, statutory approvals and specialist catering equipment are excluded unless expressly included in the written order.
Available to order
KC Bespoke | Modular cafes and restaurants
A modular cafe building designed around your customers, counter and kitchen-support space













This 13m × 8m modular cafe building provides approximately 104m² of gross external floor area for a café, restaurant or other hospitality use. Its steel frame, insulated wall and roof systems and commercial flooring create a configurable building rather than a fixed, fully equipped catering package.
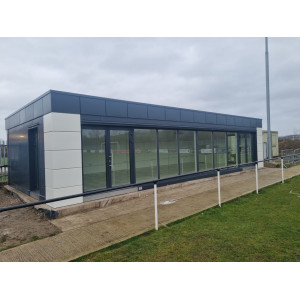














Plan the internal arrangement around dining space, counter position, staff areas, WC provision and kitchen-support accommodation. Glazing, entrance positions and external access requirements are coordinated with the customer route through the building.
The specification brings together Kingspan insulated panels or agreed equivalents, an insulated steel floor with SPC rigid-core vinyl, aluminium entrance doors and UPVC windows. Heating, cooling and sanitary packages are selected and priced against the final schedule.
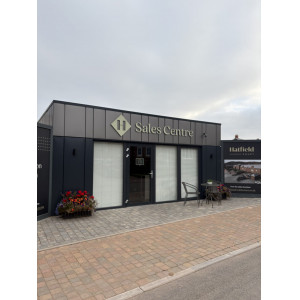
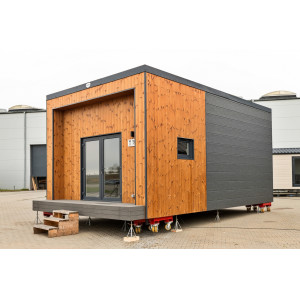
Standard RAL finishes can be coordinated with your brand. Wood-effect cladding, brick slips and decorative-stone systems are available as upgrades; they are not automatically included in the base price.
Delivery and on-site assembly are separate from the building price. The Saltend Chemicals Park calculation below is a worked example only, not a standard delivered price for every site.
Browse the KC Bespoke Collection catalogue (PDF) for the wider range. The agreed specification for this 13m × 8m product takes precedence over general catalogue options.
13m × 8m
Approx. 104m²
Steel-frame construction
Configurable hospitality layout
Commercial finishes
Made to order
- External footprint
- 13m × 8m
- Gross external area
- 104m²
- Wall U-value
- Specified 0.18 W/m²K
- Roof / floor U-values
- Specified 0.11 / 0.11 W/m²K
- Supply format
- Bespoke modular building
- Delivery & assembly
- Quoted separately
Applications and layout options
Cafes & coffee shops
Bespoke Modular Cafe
Arrange a customer counter, seating, preparation support and staff facilities within the agreed footprint. Finishes and external colours can be coordinated with the café brand.
Restaurants
Modular Restaurant Building
Develop the dining and back-of-house layout around the operating brief. Kitchen equipment, service loads and the final food-service fit-out are specified separately.
Leisure & visitor destinations
Modular Hospitality Building
Provide a food-service building for leisure venues and visitor sites with a layout developed around customer access, dining and the intended operation.
Commercial estates & roadside sites
Customer-Facing Food-Service Premises
A modular cafe building can support hospitality projects on suitable commercial or roadside sites, subject to site access, utility provision and project approvals.
Indicative product specification
Use this table as a configuration guide. The written quotation and approved drawings control the final product, interfaces and project-specific compliance.
| Product | Modular Cafe & Restaurant Building |
|---|---|
| External dimensions | 13.0m × 8.0m |
| Gross external floor area | Approx. 104m²; not net usable dining or kitchen area |
| Product reference | KC-MCR-13X8 |
| Condition | New, made to order |
| Floor plan | Dining, counter, kitchen-support, staff and WC areas to the approved layout |
| Seating and occupancy | Confirmed through the layout and project review; no fixed cover count is stated |
| Manufacturing programme | Confirmed with the order |
| Frame | High-strength closed steel profiles |
|---|---|
| Manufacture | Factory-aligned modular construction |
| Protection | Anti-corrosive coating |
| Engineering | Structural design, module connections and support requirements to the agreed project design |
| Panels | Kingspan KS1000/1150 TL or agreed equivalent |
|---|---|
| Specified U-value | 0.18 W/m²K |
| Reaction-to-fire reference | EN 13501-1 B-s2,d0, subject to the selected panel and supporting documentation |
| Fire-resistance references | EW45 / EI30 data subject to the selected panel and applicable test evidence |
| Performance scope | Panel classifications are not a declaration of whole-building fire resistance |
| Panels | Kingspan QuadCore KS1150TL, 100 mm, or agreed equivalent |
|---|---|
| Finish | Clean double-sided factory finish |
| Arrangement | Partition positions and room separation to approved drawings |
| Insulated assembly | Kingspan QuadCore KS1150TL, 170 mm, or agreed equivalent |
|---|---|
| Specified roof U-value | 0.11 W/m²K |
| Membrane | Protan SE 2.0 |
| Membrane specification | UV resistance and welded seams |
| Solar option | Solar-panel provision subject to design; solar equipment is not part of the stated base package |
| Structure | Insulated steel floor system |
|---|---|
| Specified floor U-value | 0.11 W/m²K |
| Deck | 18 mm cement-chipboard |
| Finish | SPC rigid-core vinyl flooring |
| Flooring reference | Class 42 SPC LVT is referenced in the supplied product material |
| Food-service areas | Final floor specification and details coordinated with the agreed room use and catering fit-out |
| Windows | Multi-chamber UPVC frames |
|---|---|
| Glazing | Double glazing, as stated in this product specification |
| Quoted window U-value | 0.7 W/m²K, as stated in the supplied specification |
| Performance confirmation | The final glazing schedule must confirm the quoted value and whether it describes the whole window or glazing only |
| Acoustic glazing | Optional |

| Entrance doors | Aluminium entrance doors with high-security locking |
| Specified door U-value | 1.1 W/m²K |
| Door finish | Custom RAL colours |
| Opening schedule | Sizes, positions and quantities to approved elevations |
| Door rating | FD30-rated doors where required by the design |
|---|---|
| Smoke control | Smoke-resistance provisions to the specified doorset |
| Acoustic options | Enhanced acoustic options where required |
| Final schedule | Door locations, frames, seals and hardware confirmed with the internal layout |
| Scope | WC and sanitary provision included only where identified in the agreed building schedule |
|---|---|
| Toilets | GEBERIT wall-hung toilets |
| Furniture | Under-sink cabinets |
| Wall finish | Rocko waterproof tiles, 2800 × 1230 × 4 mm |
| Finish characteristics | Easy-clean, anti-mould finishes as specified |
| Accessible facilities | Accessible WC layout and entrance arrangements subject to the approved design |
| Climate control | Air-to-air heat-pump system where specified |
|---|---|
| Performance reference | SCOP 4.5, subject to model selection |
| Lighting | Commercial lighting layout and fittings confirmed in the electrical schedule |
| Supply requirements | Electrical demand and connection requirements confirmed against the selected building and catering equipment |
| Inclusion | Equipment quantities, installation and commissioning responsibilities recorded in the quotation |
| Layout coordination | Dining, counter, preparation support, staff and customer facilities developed around the brief |
|---|---|


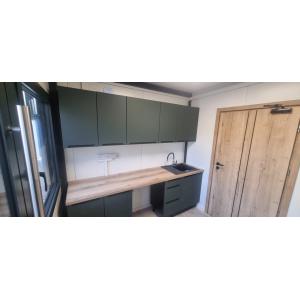
| Kitchen furniture | Cabinetry and counters only included where expressly scheduled |
| Specialist equipment | Commercial kitchen and food-service equipment excluded from the base price unless specified in writing |
| Service coordination | Food-service fit-out and service connections confirmed through the project specification |










| Images | Photographed kitchens, ramps, terraces and other fittings do not establish base-price inclusions |
| Cladding | Hidden-fix steel elevation panels |
|---|---|
| Substrate | Hot-dip galvanised steel |
| Included RAL colours | 1015, 3000, 3009, 3011, 5010, 6029, 7016, 7024, 7035, 8004, 8017, 9002, 9006, 9007 and 9010 |
| Other standard finish | Galvanised |
| Final selection | Colour and coverage confirmed before manufacture |
| Wood-effect finishes | Golden Oak, Dark Walnut and Winchester |
|---|---|
| Brick slips | Nicea 1 / Nicea; Boston 1 / Boston with joint; Bronx Red 1 on request / Bronx Red with joint; Cambridge 13 / Cambridge; Country 610 / Country |
| Further brick slips | Dallas 1 / Dallas with joint; Dublin 3 / Dublin with joint; Monsanto 1 / Monsanto with joint; Rustik 540 / Rustik |
| Decorative stone range | Alzano; Amsterdam; Calabria 1 / Calabria; California; Grenada 1 / Grenada; Jura 1 / Jura; Kenya 1 / Kenya; Lyon 1 / Lyon |
| Further stone finishes | Madera 2 / Madera; Mexicana 3 / Mexicana; Nepal; Palermo; Roma 1 / Roma; Sierra; Timber 1 / Timber; Toledo 2 / Toledo |
| Commercial status | Optional upgrades, separately confirmed and priced for this cafe / restaurant building |
| Final facade schedule | Selected product, external-use suitability, fixing system and coverage confirmed before manufacture |
| Important clarification | Any manufacturer certification or material test evidence relates to the named manufacturer, product and scope. It is not a certification held by KC Cabins Solutions Ltd unless expressly stated otherwise. |
|---|---|
| Documentation | Applicable structural, panel, glazing, doorset and installation documentation identified for the final specification |
| Thermal performance | U-values are retained from the supplied product specification; final assemblies and selected products require supporting documentation |
| Project review | Planning, Building Regulations, fire strategy, accessibility, drainage, utilities and food-service fit-out reviewed for the intended site and use |
| General guidance | See Building Regulations approval guidance and the Food Standards Agency guidance on starting a food business. These resources do not certify the building. |
| Delivery | Additional to the base building price; quoted for the destination and route |
|---|---|
| Cranage and offloading | Method and allowance confirmed against the site access and lifting plan |
| On-site assembly | Additional to the base building price; scope and cost confirmed by quotation |
| Example transport allowance | One HIAB crane flatbed and two flatbed trailers in the supplied worked example |
| Programme | Delivery and assembly dates agreed against approvals, manufacturing and site readiness |
| No free-delivery assumption | An unentered delivery value in the configuration is not an included or zero-cost delivery offer |
| Example route | ST5 7HT to Saltend Chemicals Park, Saltend Lane, HU12 8DS |
|---|---|
| Working distance | 135 miles supplied for this illustration; not a verified route for a new order |
| HIAB allowance | 1 vehicle × 135 miles × £7.72 = £1,042.20 + VAT |
| Flatbed allowance | 2 trailers × 135 miles × £4.29 = £1,158.30 + VAT |
| Total example delivery | £2,200.50 + VAT |
| Example assembly | 104m² × £190/m² = £19,760.00 + VAT |
| Base building | £113,250.00 + VAT |
| Exact example total | £135,210.50 + VAT; £162,252.60 including 20% VAT |
| Example limitation | Illustrative allowances from the supplied page, not fixed current rates or a binding delivered quotation. Additional site-specific items remain subject to the written scope. |
Scope, responsibilities and assumptions
Base building scope — to the agreed specification
- 13m × 8m bespoke modular cafe / restaurant building
- High-strength closed steel structural frame with anti-corrosive coating
- Insulated external wall system with specified U-value 0.18 W/m²K
- 100 mm internal panel partitions to the approved layout
- Specified 170 mm insulated roof assembly and Protan SE 2.0 membrane
- Insulated steel floor, 18 mm cement-chipboard deck and SPC rigid-core vinyl finish
- Aluminium entrance doors and UPVC windows to the opening schedule
- Internal fire doors where identified in the agreed design
- Standard steel cladding and listed RAL or galvanised finish
- Layout and finish coordination for the agreed hospitality use
Additional costs / site and specialist scope
- Delivery and transport, quoted separately by KC
- Cranage, offloading and on-site assembly, quoted separately
- Groundworks and prepared foundations or supporting base
- Incoming utilities and final electricity, water, drainage and data connections
- Planning, Building Regulations and other statutory approvals unless expressly included
- Specialist commercial kitchen and food-service equipment
- Heating, cooling, sanitary packages and additional services unless expressly included in the order
- Wood-effect, brick-slip and decorative-stone upgrades unless selected and included in the quotation
- External terraces, ramps, decking, paths and landscaping unless expressly included
- Loose dining furniture, branding and presentation equipment unless expressly scheduled
Project assumptions
- The intended food-service operation and required internal layout are agreed before manufacture
- The site postcode, access restrictions and delivery route are reviewed before transport is priced
- Foundations and lifting arrangements are suitable for the final structural configuration
- Utility capacities and connection positions are agreed with the final equipment schedule
- The completed food-service fit-out and approval route are reviewed separately from the building supply
- Any equivalent products maintain the agreed performance and are approved in writing
- Changes to layout, finishes or services may change the price and programme
- The Saltend example is not applied automatically to other sites
The signed quotation, approved drawings and final schedule define the order. The base building price is not a turnkey restaurant price. Images and illustrative delivery calculations do not add items to the purchased scope.
How the project progresses
- Choose the building specification Select the 13m × 8m modular cafe building or discuss layout and fit-out changes before placing the order.
- Review the site and operation Confirm the postcode, customer and staff areas, catering requirements, utilities, foundations and delivery access.
- Agree drawings and complete costs Approve the floor plan, elevations, opening schedule and finishes. Agree separate delivery, cranage, assembly and specialist fit-out costs.
- Manufacture and prepare Factory preparation proceeds after the agreed payment stage and specification approvals. The site team prepares the foundations and service interfaces.
- Deliver, assemble and connect Deliver and assemble the building under the agreed site-specific scope. Complete service connections and the food-service fit-out before use.
Frequently asked questions
What is included in the modular cafe building price?
The £113,250 + VAT base price covers the agreed building specification: steel-frame structure, insulated envelope, commercial floor finish, openings, partitions and selected standard external finishes. Delivery, cranage, assembly, foundations, final connections and specialist catering equipment are additional unless included in writing.
How large is the building?
The external footprint is 13m × 8m, giving approximately 104m² of gross external area. The usable dining, kitchen-support and circulation areas depend on the final layout.
Can the same building be used as a modular restaurant?
Yes. The layout can be developed for a café or restaurant with dining, counter, staff, WC and kitchen-support spaces. The final use, equipment and approvals are confirmed for the project.
Can I customise the layout and exterior?
Yes. Glazing, entrances, internal areas, cladding and colours can be coordinated around your brand. Wood-effect, brick-slip and stone finishes are optional upgrades for this product.
Is a commercial kitchen included?
A fully equipped commercial kitchen is not automatically included. Kitchen furniture, catering equipment, service requirements and the food-service fit-out must be listed in the written specification.
Are toilets, heating and cooling included?
The source provides sanitary and heat-pump specification options. Their inclusion, quantities and installation responsibilities are confirmed in the quotation rather than assumed from photographs.
What glazing is specified?
The supplied product schedule states double-glazed UPVC windows and a quoted U-value of 0.7 W/m²K. The final window schedule must confirm the glass specification and whether that figure applies to the complete window or glazing only.
Does the price include delivery and assembly?
No. The base building price excludes delivery, cranage and assembly. These are quoted for your site. The Saltend worked example is an illustration only and must not be treated as the installed price for every customer.
How is the example delivery charge calculated?
The supplied illustration uses 135 working miles, one HIAB crane flatbed at £7.72 per mile and two flatbed trailers at £4.29 per mile each. The combined £16.30 per mile allowance gives £2,200.50 + VAT. Route, access, escorts and lifting requirements can change the quotation.
How is the example assembly charge calculated?
The source uses 104m² × £190/m², giving £19,760 + VAT. Added to the £113,250 base building and £2,200.50 example delivery, the exact illustrated total is £135,210.50 + VAT. It is not a fixed price for all sites.
What must be ready before installation?
Suitable foundations or supporting base, delivery and lifting access and agreed utility connection points must be prepared. Responsibility for each item is allocated in the quotation.
Do I need planning or Building Regulations approval?
The source treats planning, Building Regulations, fire strategy, accessibility and food-service requirements as project-specific matters to review before ordering. See Building Regulations approval guidance for general information, not a product-specific approval.
How long does manufacture take?
A fixed manufacturing lead time is not stated for this configuration. The programme is confirmed after the design, approvals, material selections and installation requirements are agreed.
Can the modular cafe building be relocated later?
Future relocation or expansion can be considered where the building is designed and installed for that purpose. Any later move requires review of the building condition, structure, transport route and receiving site.
Where can I view the catalogue or request a complete quote?
View the KC Bespoke Collection catalogue (PDF) or request a complete cafe / restaurant quotation. Include the postcode, preferred layout, utility details, access notes and target delivery date.
Plan your modular cafe building and complete installation cost
Send the site postcode, access notes, intended café or restaurant use, preferred layout, utility requirements and target date. We will confirm the building specification and the separate delivery, cranage, assembly and fit-out scope.
| Dimensions | 1300 × 800 × 320 cm |
|---|