
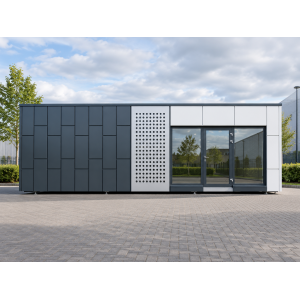
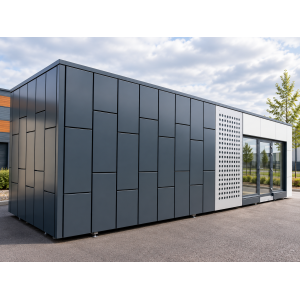
Portable Office Cabin – 10m × 3m
£21,000.00
10m × 3m portable office cabin with a steel frame, 120mm insulated wall and roof panels, safety double glazing, decorative steel cassette cladding and the specified 230V electrical installation. The external dimensions give approximately 30m² of gross footprint.
- External dimensions
- 10.00m × 3.00m
- Nominal size designation
- 32ft × 10ft
- Gross external footprint
- Approx. 30m²
- Wall / roof panels
- 120mm / 120mm
- Glazing
- Safety double glazing
- Electrical package
- 230V; 1 switch, 4 double sockets, fuse box and 3 LED lamps
Availability
Available to order; programme to be confirmed
Delivery is listed under the supplied inclusions, but transport and assembly also appear under items to be agreed. The delivery allowance, geographic scope, unloading and assembly responsibilities must be confirmed before an offer is published. Zero delivery amounts are unset fields, not a free-delivery statement.
Flooring and delivery inclusions require clarification because the supplied lists conflict. The final quotation must also confirm the insulation core, selling price, site works, unloading and assembly responsibilities.
Available to order; programme to be confirmed
Portable office cabin | 10m × 3m
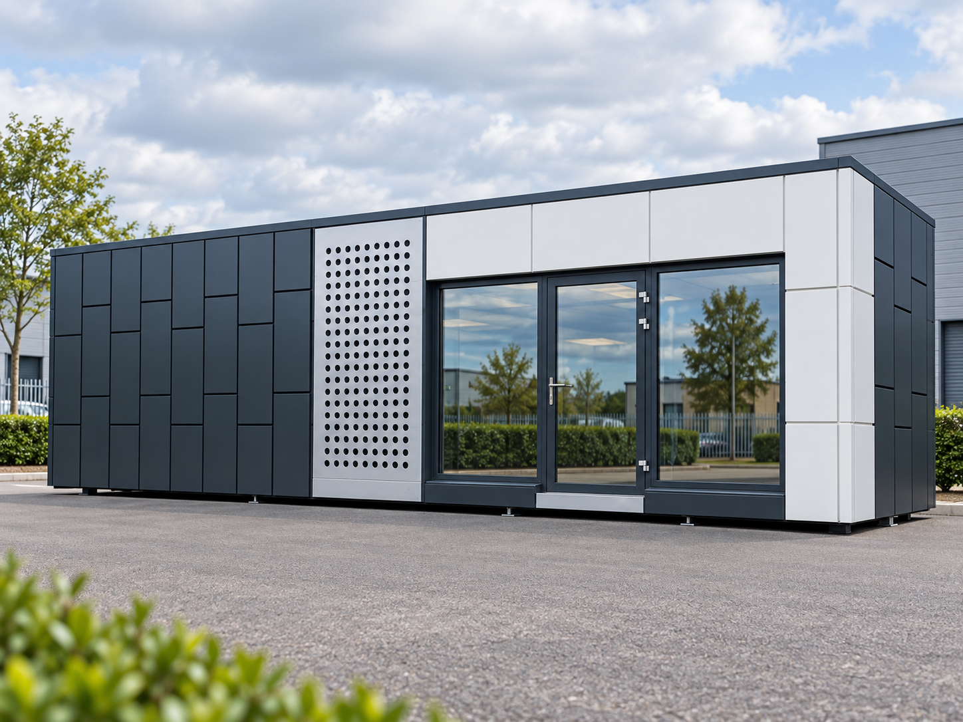
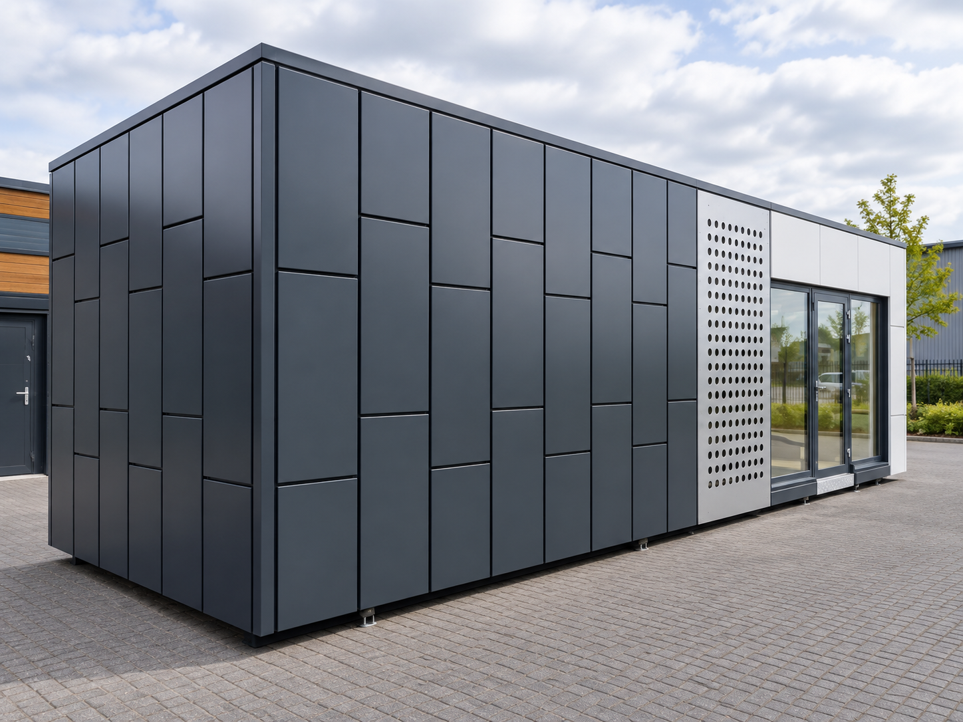
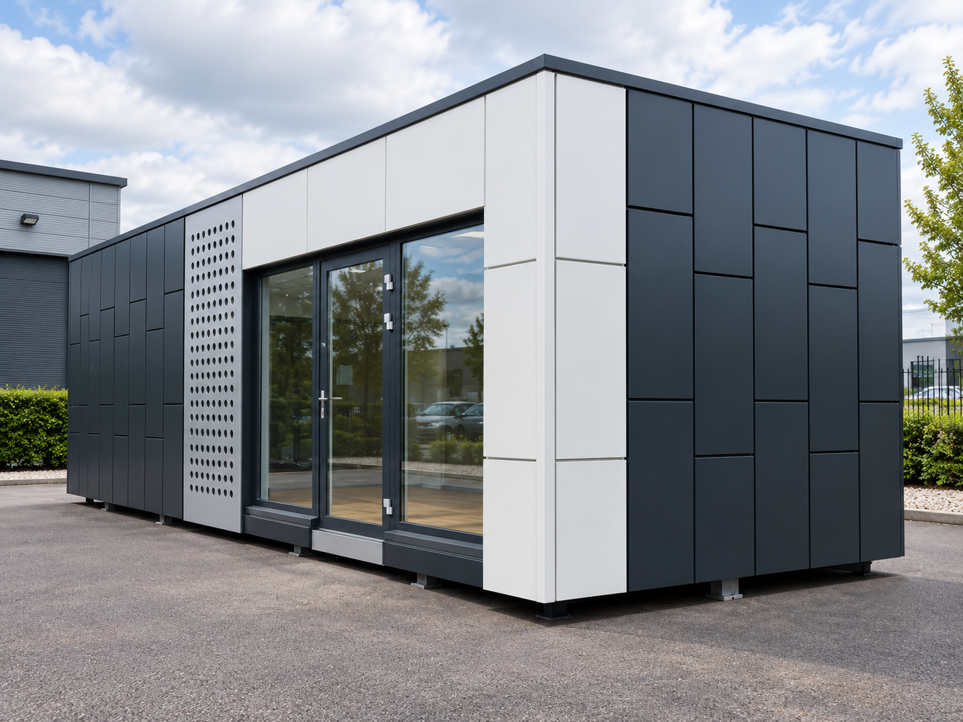
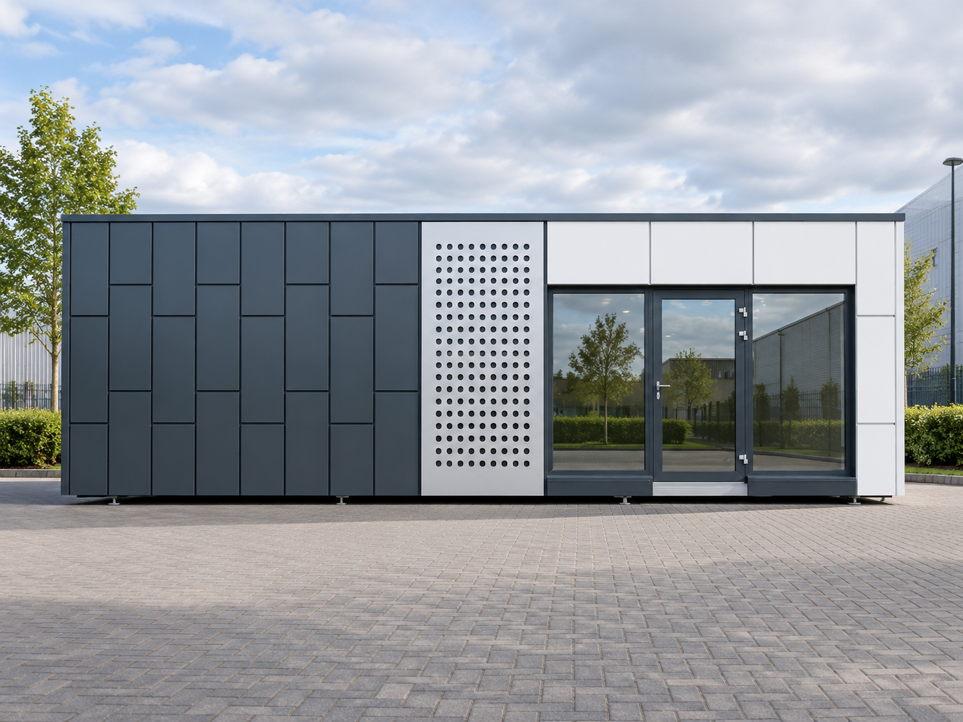
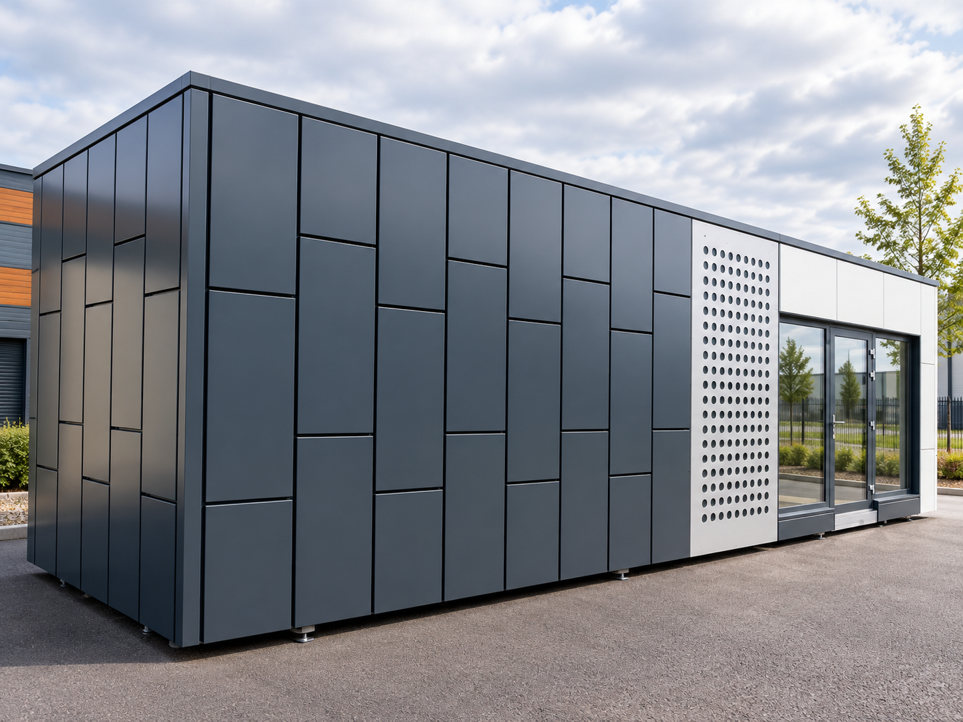
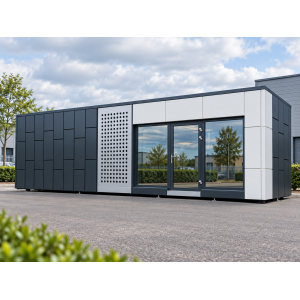
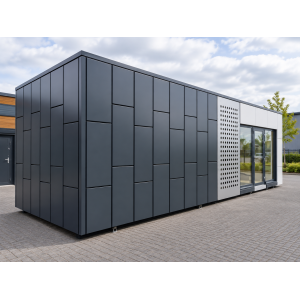
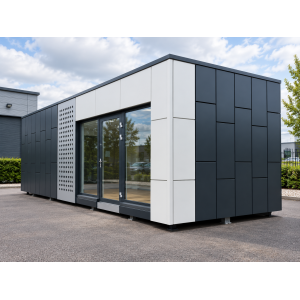
A portable office cabin with cassette cladding and a glazed entrance
This portable office cabin brings together a 10m × 3m insulated steel-frame building, two fixed safety-glazed windows and a glazed aluminium entrance, with electrical sockets and LED lighting specified for the office interior.
The listed building has approximately 30m² of gross external footprint. It is also described using the nominal 32ft × 10ft designation; the 10m × 3m dimensions remain the dimensional basis for this configuration.
Both the walls and roof use 120mm sandwich panels. The roof includes a protective membrane. Steel sheet facade cladding with decorative cassette panels and a stainless-steel feature provide the exterior finish.
The specified electrical package comprises a 230V installation, one switch, four double sockets, a fuse box and three LED lamps. No heating system, air conditioning, furniture, WC or kitchenette has been specified for this cabin.
The supplied inclusion list names laminate flooring in the Dab Modena finish and delivery. The separate items-to-agree list also names floor finishes, transport and assembly. These terms are on hold for clarification rather than being silently treated as included or excluded.
For other office layouts, browse our Site & Project Offices or explore the wider modular office range.
10m × 3m footprint
Steel frame
120mm wall and roof panels
Safety double glazing
Specified 230V electrics
Architectural cassette cladding
- External dimensions
- 10m × 3m
- Gross footprint
- 30m²
- Entrance door
- 1 × 1100 × 2100mm
- Fixed windows
- 2 × 1300 × 2000mm
- Double sockets
- 4
- LED lamps
- 3
Applications and layout options
Site operations
Modular Project Office
An office cabin for site administration, coordination and project-team workspace. The desk layout, occupancy and any partitions are confirmed for the intended use.
Commercial workspace
10m x 3m Office Cabin
A compact office building with electrical sockets, lighting and safety double glazing. Furniture and additional internal fit-out are not defined by this specification.
Customer-facing use
Portable Commercial Building
The cassette-clad exterior and glazed entrance can suit a reception or customer-service office once the required layout and access arrangements are agreed.
Indicative product specification
Use this table as a configuration guide. The written quotation and approved drawings control the final product, interfaces and project-specific compliance.
| External size | 10.00m × 3.00m |
|---|---|
| Supplied nominal designation | 32ft × 10ft; an approximate product designation, not an exact metric conversion |
| Calculated footprint | 30.00m² gross external area; not net usable internal floor area |
| Internal height | Not supplied; confirm before order |
| Module arrangement | Module count and joining arrangement not supplied |
| Primary structure | Steel construction frame |
|---|---|
| Wall panels | 120mm insulated sandwich panels |
| Roof panels | 120mm insulated sandwich panels |
| Core description | The supplied specification states polyurethane. A precise PIR or PUR product designation has not been confirmed for this cabin. |
| Roof membrane | Special protective membrane included; material and product name not supplied |
| Thermal and fire performance | No U-values, fire classification or whole-building rating supplied for this configuration |
| Structure | Insulated steel floor |
|---|---|
| Coating description | Double-coated as stated in the supplied description; coating product and build-up to be confirmed |
| Deck | Aspenite / OSB deck, overall thickness 22mm |
| Deck and final finish | The OSB structural deck is recorded separately from the final laminate or other floor covering |
| Inclusion-list wording | Extra laminate flooring in the Dab Modena finish |
|---|---|
| Separate agreement-list wording | Final floor finish, for example laminate panels or PVC floor covering, to be agreed |
| Current status | Conflicting scope entries. Confirm whether Dab Modena laminate is included as standard, an extra-cost option or a substitution. |
| Product details | Brand, thickness, wear classification and exact product code not supplied |
| Entrance door quantity | 1 |
|---|---|
| Entrance type | Single aluminium door with safety double glazing |
| Entrance dimensions | 1100 × 2100mm as supplied |
| Window quantity | 2 |
| Window type | Fixed UPVC windows with safety double glazing |
| Window dimensions | 1300 × 2000mm each |
| Glass specification | Safety double glazing is specified; laminated versus toughened glass, detailed build-up and U-values are not established |
| Clear opening and ventilation | Effective door clear width and provision for ventilation must be coordinated for the intended use; no opening window is listed |
| Facade cladding | Steel sheet facade cladding with decorative coffers / cassette panels |
|---|---|
| Decorative element | Stainless-steel decorative feature |
| Finish schedule | Exact colours, panel arrangement and feature details to the agreed elevations; no RAL code specified in the written brief |
| Supply system | 230V internal electrical installation |
|---|---|
| Switches | 1 switch |
| Socket outlets | 4 double sockets |
| Distribution | Fuse box |
| Lighting | 3 LED lamps |
| Final electrical layout | Positions and equipment schedule to the agreed office layout |
| Incoming supply | Site supply, cable route, connection responsibility and commissioning scope to be agreed |
| Partitions and internal doors | Listed as items to be agreed separately |
|---|---|
| Water and drainage installation | Listed as an item to be agreed separately |
| Heating and cooling | Not included in the supplied equipment list; confirm any required system separately |
| Furniture and welfare fittings | No desk inventory, kitchenette, toilet or sanitary package supplied |
| Completed office scope | The described electrical package does not establish a fully furnished or turnkey office |
| Inclusion-list wording | Delivery |
|---|---|
| Separate agreement-list wording | Transport and assembly |
| Current status | Delivery inclusion conflicts with the separate transport entry. Confirm the delivery allowance and any postcode, route or access conditions. |
| Unloading | Crane with a 3m spreader beam listed for separate agreement |
| Assembly | Listed for separate agreement; no inclusion or fixed charge established |
| Programme | No manufacturing or delivery lead time supplied |
| Supporting base | Level base to the approved design or manufacturer requirements; listed for separate agreement |
|---|---|
| Service entries | Preparation of electrical, water and foul-drainage entry points within the base to be agreed |
| Adaptation documentation | Technical documentation for adaptation in three copies, as stated in the supplied list; scope and format to be agreed |
| Project design | Site use, access, support details and required approvals to be confirmed before order |
| Certification position | No product-specific certificate, test report or warranty duration is supplied with this brief |
|---|---|
| Manufacturer distinction | Any manufacturer certificates identified for the ordered cabin relate to their named holder and scope, not to KC Cabins Solutions Ltd unless expressly stated otherwise |
| Final specification | The order must identify the selected insulation core, flooring, delivery scope, glazing and project responsibilities |
Scope, responsibilities and assumptions
Uncontested items in the supplied inclusion list
- 10m × 3m portable office cabin with steel construction frame
- 120mm insulated sandwich-panel walls with the supplied polyurethane core description
- 120mm insulated sandwich-panel roof with the supplied polyurethane core description
- Special protective roof membrane
- One single aluminium entrance door with safety double glazing, 1100 × 2100mm
- Two fixed UPVC windows with safety double glazing, 1300 × 2000mm each
- Insulated, double-coated steel floor with 22mm overall-thickness Aspenite / OSB deck
- Steel sheet facade cladding with decorative cassette panels
- Stainless-steel decorative element
- 230V electrical installation with one switch, four double sockets, fuse box and three LED lamps
Separate-agreement items and unresolved inclusions
- Level prepared base to the project design or manufacturer requirements
- Electrical, water and foul-drainage service entries in the base
- Technical documentation for adaptation in three copies, scope and format to be confirmed
- Water and drainage installation
- Internal partitions and internal doors
- Unloading crane and 3m spreader beam
- Assembly scope and final service connections
- Floor covering: Dab Modena laminate is listed as included, but floor finish is also listed for separate agreement
- Delivery and transport: delivery is listed as included, but transport is also listed for separate agreement
Required confirmations before order
- Confirm a selling price and whether the stated price includes or excludes VAT
- Resolve the two conflicting entries for laminate flooring and transport
- Confirm the precise insulation-core designation for this model
- Agree the site postcode, access, supporting base, service entries and lifting arrangements
- Agree the intended office use, layout, occupancy and any added fit-out
- Confirm internal height, glazing details and the programme
This review draft preserves the supplied inclusion list and separate-agreement list without resolving their conflicts. Flooring and delivery must not be advertised as either included or excluded until the commercial schedule is clarified.
How the project progresses
- Confirm the office specification Resolve the insulation-core designation, floor covering, delivery scope and selling price before completing the offer.
- Review the site and layout Confirm the postcode, supporting base, access, utilities, office layout and any additional rooms or services.
- Agree quotation and drawings Record the selected finishes, window and door schedule, electrical layout, documentation, exclusions and programme.
- Prepare the building and site Proceed in accordance with the agreed order while the allocated parties prepare foundations, utility entries and logistics.
- Deliver and install Transport, unload, position, assemble and connect the cabin using the arrangements and responsibilities agreed in the quotation.
Frequently asked questions
How large is this portable office cabin?
The supplied external dimensions are 10m × 3m, giving 30m² of gross external footprint. The nominal 32ft × 10ft label is retained as a product designation, not an exact conversion. Usable internal area and internal height are not supplied.
What is included in the electrical installation?
The specified 230V electrical package includes one switch, four double sockets, a fuse box and three LED lamps. Incoming power, point locations and the site-connection scope must be agreed.
Is this the same shell-and-core scope as Model Curry?
No. This cabin has its own specification and includes an electrical package. It is not the unserviced Model Curry shell. Flooring and delivery remain subject to clarification because the supplied lists conflict.
What windows and doors are specified?
One single aluminium door measuring 1100 × 2100mm and two fixed UPVC windows measuring 1300 × 2000mm each are specified, all with safety double glazing. The detailed glazing build-up and U-values must be confirmed.
Are the roof and wall panels the same thickness?
Yes. Both roof and wall sandwich panels are specified at 120mm. The roof also includes a special protective membrane. No roof membrane brand or material has been supplied.
Does this portable office cabin use PIR insulation?
The new brief describes the core as polyurethane. The precise PIR or PUR product designation must be confirmed for this cabin; the insulation correction for a different model has not been automatically applied.
Is Dab Modena laminate flooring included?
Dab Modena laminate appears in the inclusion list, but laminate or PVC floor covering also appears under items to be agreed. Confirm the intended inclusion before order. The 22mm OSB structural deck is separately specified.
Is delivery included?
Delivery appears in the inclusion list, while transport and assembly also appear under items to be agreed. The quotation must resolve that conflict and identify delivery coverage, unloading and assembly responsibilities.
What site works need to be arranged?
The supplied list identifies a level prepared base, service entry points, water and drainage installation, and a crane with a 3m spreader beam for separate agreement. Technical documentation for adaptation is also listed separately.
Does the cabin include partitions, heating or a WC?
Partitions and internal doors are listed for separate agreement. The brief does not specify a heating system, air conditioning, furniture, kitchenette or WC package.
Can the building be used as a modular project office?
The product is intended as an office cabin. The internal layout, occupancy and any additional facilities should be agreed around the project brief. For general context, see HSE workplace facilities guidance.
What is the price and lead time?
Neither a selling price nor a lead time is supplied for this model. Request a project quotation rather than relying on the price or programme of another cabin.
Discuss this 10m × 3m portable office cabin
Send the site postcode, intended office use and preferred installation date. Confirm the floor finish, delivery arrangements and any partitions or additional services for a project-specific quotation.
Related products
-
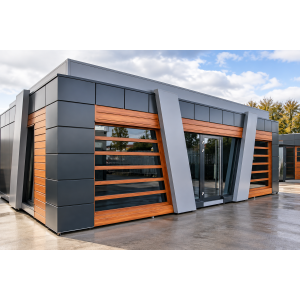
Special Offer V-Design Portable Modular Building – 10.35m × 6m Shell & Core
£52,000.00 View details -
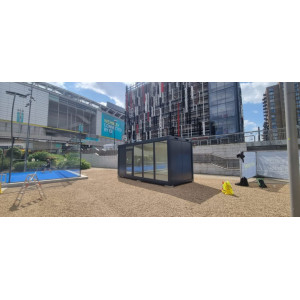
MB20 Welfare Cabin – 20ft × 8ft ISO Frame
£12,000.00 View details -
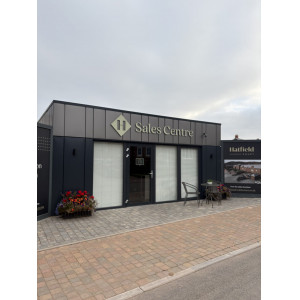
6.3m x 6.5m Bespoke Portable Marketing Suite | KC Modular Buildings
£99,500.00 View details -
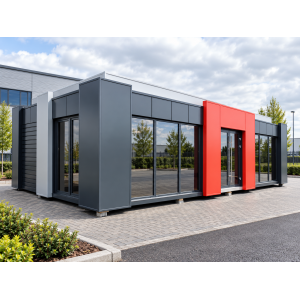
Model Curry Portable Modular Building – 12m × 6m Shell & Core
£57,000.00 View details