
Modular offices guide
For constrained commercial, contractor, factory and developer sites
Two Storey Modular Building Designs for Stacked Modular Offices
A practical UK buyer guide to two storey modular building designs, stacked modular offices, double stack modular office routes and 2 storey portable building layouts for constrained sites.
Primary queryTwo storey modular building designs
Best fitRestricted sites needing office capacity
Route optionsStacked, double stack or 2 storey portable
Next stepSend room schedule, postcode and site photos
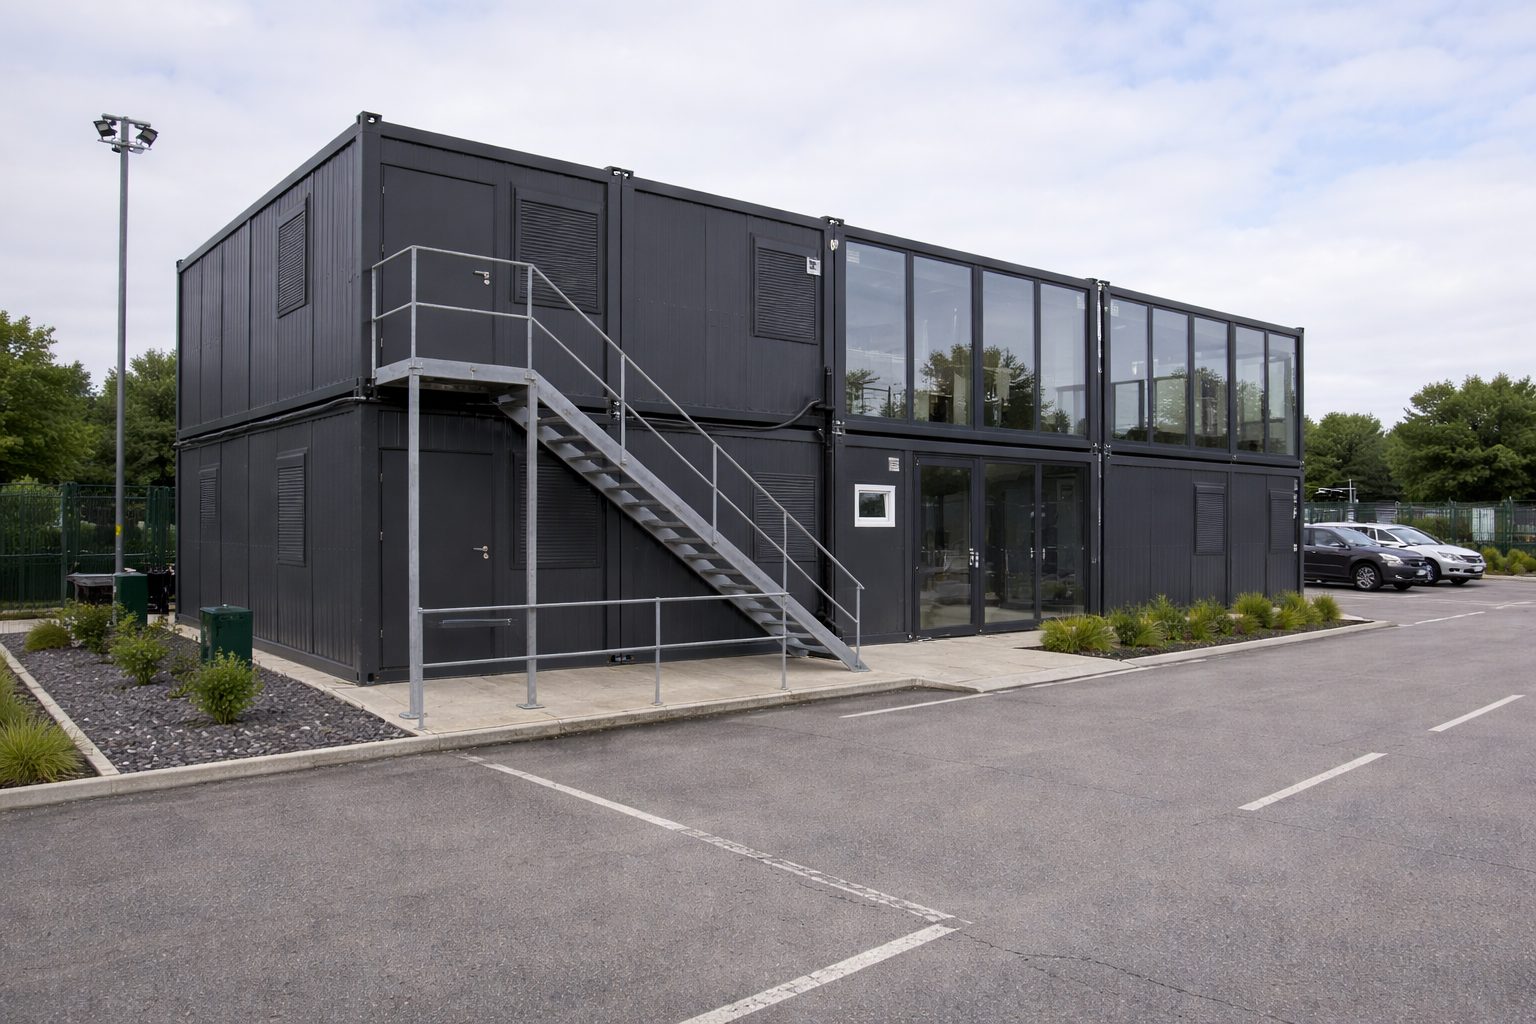
Short answer: can two storey modular offices be stacked?
Yes. Two storey modular building designs can use stacked modular offices, a double stack modular office layout or a 2 storey portable building route to add office capacity on the same footprint. The right route depends on structure, foundations, stairs, fire strategy, services, access and approvals.
The key point is that stackability must be designed in from the start. Do not assume a standard single-storey cabin can be stacked; check occupancy, ground conditions, lifting access, planning and building control before fixing the layout.
Comparison summary: stacked modular offices, double stack offices and 2 storey portable buildings
Use this table to compare the terms buyers use when searching for two storey modular building designs. Each route needs the same core checks: structure, foundations, stairs, fire strategy, accessibility, services, site access and approvals.
| Search question | Direct answer | What to check next |
|---|---|---|
| What are two storey modular building designs? | Design routes that arrange office modules over two levels to increase usable floor area on the same footprint. | Structure, foundations, stairs, fire strategy, accessibility, services and planning route. |
| Can modular offices be stacked? | Yes, if the system is designed and approved for stacking from the start. | Module type, vertical load path, ground capacity, lifting access and connections. |
| What is a double stack modular office? | A double stack modular office places one row of office modules above another to create a two-storey office. | Occupancy, layout, escape routes, lifting access, stairs and external finish. |
| Is a 2 storey portable building permanent? | Not necessarily. It may be temporary, relocatable, semi-permanent or permanent depending on specification. | Intended lifespan, planning route, building-control route and site services. |
Two storey modular building designs: main route options
Searches such as two storey modular building designs, stacked modular offices, double stack modular office and 2 storey portable building often describe the same buyer problem: more usable workspace is needed, but the site cannot spare more ground area.
Two storey modular building designs
Use this route when the project needs a designed two-level workplace, not simply a single-storey cabin placed above another unit without review.
Stacked modular offices
Use this phrase for multi-module office schemes where upper-floor workspace, stairs, services and access routes are designed as one coordinated arrangement.
Double stack modular office
Use this route when one line or bank of office modules sits above another, usually to protect parking, loading routes, compound space or factory circulation.
2 storey portable building
Use this phrase when the buyer needs a relocatable or semi-permanent two-level office route. Suitability still depends on structure, approvals and services.
Who this guide is for
Main contractors
Use it when the site team needs offices, briefing rooms or meeting space without losing valuable compound area.
Facilities managers
Use it when a factory, depot or business park needs extra office capacity but parking, yard space or loading routes must remain usable.
Developers and estates teams
Use it when a higher-value commercial scheme needs a professional-looking modular office, sales suite, project office or administration block.
It also helps procurement teams, quantity surveyors, architects and project managers decide whether two storey modular building designs, stacked modular offices, a wider single-storey layout or a bespoke modular system is the safer route.
Two storey modular building designs decision table
| Situation | Recommended route / what to check | Why it matters | Next step |
|---|---|---|---|
| Ground space is restricted | Compare stacked modular offices against a wider single-storey layout. | Stacking can protect parking, loading, welfare zones and site circulation. | Send a site plan or marked-up aerial image. |
| Client-facing offices are required | Review façade, glazing, reception, entrance and staircase design early. | A two-storey modular building can look permanent, but only if the elevations are planned as a complete scheme. | Share finish expectations and brand requirements. |
| Site team needs project offices quickly | Check whether a 2 storey portable building route or hireable stacked layout is suitable. | Temporary use still needs safe access, stairs, services and welfare coordination. | Confirm hire term, users and services. |
| Factory or estate wants long-term expansion | Review permanent or semi-permanent modular office route. | Longer-term use may need higher specification, better finish and a more formal approval route. | Ask for a system recommendation. |
| The layout includes toilets, kitchen or meeting rooms | Plan service risers, drainage, ventilation, stairs and corridor routes before module selection. | Services can drive layout, programme, cost and building control assumptions. | Prepare a room schedule. |
| Site access is tight | Check vehicle route, lifting radius, exclusion zones and overhead constraints. | A stackable design still needs the modules delivered and positioned safely. | Send photos, gates, turning areas and access restrictions. |
Can modular offices be stacked as two storey modular building designs?
Yes, but the correct answer is not “stack any cabin on any other cabin.” A two storey modular building should be designed, specified and installed as a stacked arrangement. That means the load path, corner positions, connection details, foundations, stairs, services, roof treatment and access assumptions all need to work together.
For many buyers, the main reason is simple: land is the constraint. A single-storey building might be easy to understand, but it can take away parking, lorry turning space, storage, pedestrian routes or future expansion space. A stacked modular office keeps the same broad ground footprint while giving the team more usable floor area.
However, vertical space adds design responsibilities. A double stack modular office can need external stairs, landings, guarding, additional escape planning, different structural checks, more careful service routing and a clearer fire strategy. It may also affect planning because height, massing, visual impact and overlooking can matter more than with a single-storey unit.
KC route note: KC’s modular office route already recognises that modular offices can be temporary or permanent, and that two-storey suitability depends on system choice, site constraints and approvals. This article turns that into a practical buyer checklist.
What must be designed early on a double stack modular office?
1. Structural route and foundations
The first check is whether the chosen module system is suitable for vertical stacking. A two-storey modular office transfers different loads into the ground than a single-storey building. The foundation route should be checked against module weights, supports, ground bearing, drainage, settlement risk and site levels.
For a quote conversation, KC does not need a final structural package on day one. But it does need enough site information to avoid a misleading assumption. A postcode, site photos, approximate footprint, desired storey count and groundworks status are a sensible starting point.
2. Stairs, landings and guarding
Stairs are not an afterthought. Their position affects entrance routes, circulation, emergency escape, usable internal area, accessibility strategy and external appearance. Approved Document K covers protection from falling, collision and impact and includes guidance around stairs, ramps and guarding for building work in England.
A compact stair may look attractive on a drawing, but it still needs safe geometry, landings, guarding and a route that works with the building. For commercial schemes, the stair location should be agreed before the final module arrangement is fixed.
3. Fire strategy and means of escape
A stacked office brings fire strategy questions to the front of the project. Approved Document B is the government guidance covering fire safety matters within and around buildings in England. The project team should consider warning and escape, internal fire spread, external fire spread, access for fire services, occupancy and how upper-floor users leave the building safely.
KC can support the conversation with drawings and layout information, but the final fire strategy depends on project details, building control route, intended use, occupancy and the wider site arrangement.
4. Access and inclusive use
Two-storey modular offices must also be considered through an accessibility lens. Approved Document M provides guidance for access to and use of buildings in England. Depending on the use and audience, a stair-only solution may not answer the whole access question.
Some schemes may place visitor-facing or accessible functions on the ground floor. Others may require a different access strategy. That decision should happen early, not after the stacked layout has already been priced.
5. Services, data and drainage
Power, data, heating, cooling, ventilation, water and drainage can shape the building. Toilets and kitchens can be included, but they add service routes and coordination. In a stacked modular office, service risers, plant positions and penetrations should be planned before manufacturing assumptions are locked.
6. Delivery access and lifting
The site still needs to receive the modules. Buyers should check gate widths, turning areas, delivery times, overhead cables, proximity to public roads, exclusion zones, adjacent buildings and crane or lifting requirements. If the site is live, the programme may also need phased installation or out-of-hours planning.
How to specify a two storey modular building design
- Define the use and occupancy. Confirm whether the building is for offices, meeting rooms, site administration, boardroom space, welfare support or mixed use.
- Set the room schedule. List the rooms, toilets, kitchen areas, meeting spaces, circulation and any ground-floor functions that need level access.
- Check the site constraints. Review postcode, access route, hardstanding, ground levels, services, drainage, crane or lifting access and nearby buildings.
- Choose the stacking route. Decide whether stacked modular offices, a double stack modular office or a 2 storey portable building route is the right starting point.
- Review approvals early. Planning, building control, fire strategy, accessibility and service connections should be checked before the layout is frozen.
Cost and specification drivers for two storey modular building designs
Two storey modular building designs are usually priced from the project scope, not from a single headline rate. The same footprint can vary significantly depending on the number of modules, specification, internal fit-out, façade, services, approvals and site setup.
| Cost driver | What changes | Why it matters |
|---|---|---|
| Module count and layout | Number of units, linked bays, corridor logic, room schedule. | More modules and more junctions usually mean more design coordination and installation work. |
| Stacking route | Structural suitability, connection details, lifting and support positions. | A double stack modular office needs a verified vertical load path. |
| Foundations and groundworks | Slab, pads, hardstanding, levels, drainage and ground capacity. | Ground conditions can change feasibility, cost and programme. |
| Fire and access strategy | Escape routes, stairs, landings, guarding, doors, compartments and accessibility assumptions. | Upper-floor occupation adds design responsibilities. |
| External finish | Cladding, glazing, canopies, signage, colour, fascia and visual treatment. | Client-facing buildings often need more than a basic cabin finish. |
| Services and fit-out | Power, data, heating, cooling, toilets, kitchen, meeting rooms and furniture. | Internal specification changes the quote more than many buyers expect. |
| Site constraints | Delivery route, crane location, working hours, live operations and traffic management. | Restricted sites can affect logistics and installation method. |
The safest way to compare stacked modular offices is not “lowest weekly or square metre figure.” Compare the full project route: what is included, what is excluded, who is handling groundworks and services, whether access has been checked, and whether the building is being quoted for the intended use.
Project-specific caveats before choosing a two storey modular building
Planning, Building Regulations, fire strategy, accessibility, foundations, utilities, drainage, delivery access and services are project-specific. Requirements can depend on intended use, site conditions, duration, size, location, local planning authority, building control route, specification and access.
Building Regulations approval is different from planning permission, and a project may need both. Stacked layouts and 2 storey portable building routes should be reviewed early because upper-floor access, escape, stairs, guarding, structure and services can affect the whole scheme.
What KC needs to quote two storey modular building designs
A clearer quote is easier to prepare when the project information is specific. For two storey modular building designs, stacked modular offices, double stack modular office layouts and 2 storey portable building routes, the following details are especially useful:
Intended useOffice, site office, admin block, boardroom, sales suite, project office, meeting space or mixed use.
Approximate sizeDesired footprint, number of floors, room schedule, number of users and any future expansion requirement.
Temporary or permanent routeHire, purchase, relocatable, semi-permanent or permanent expectation.
Site postcode and photosLocation, access route, gates, turning area, overhead restrictions and adjacent buildings.
Groundworks statusExisting hardstanding, proposed slab, pads, levels, drainage and known ground constraints.
ServicesPower, data, heating, cooling, water, drainage, kitchens, toilets, ventilation and plant requirements.
Access and stairsPreferred entrance, stair position, accessible ground-floor functions, landings and circulation assumptions.
Finish expectationsBasic site office, corporate office, customer-facing façade, branded cladding, glazing or higher-spec interior.
Explore our portfolio
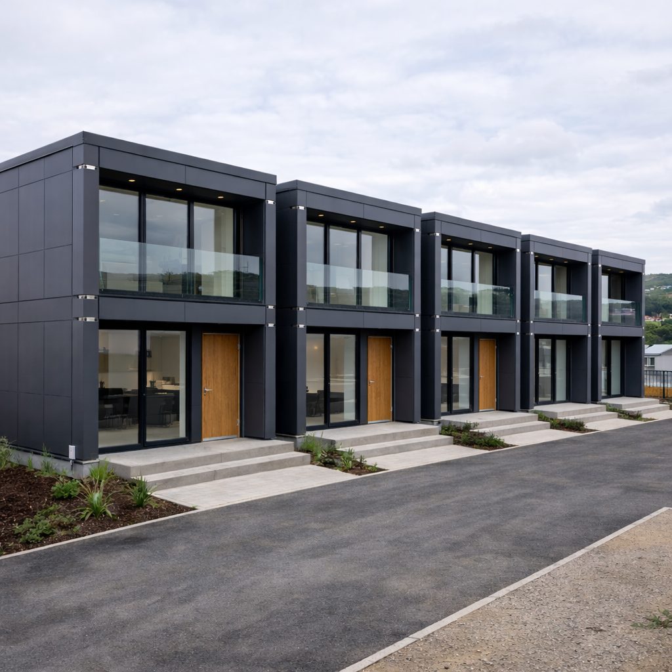
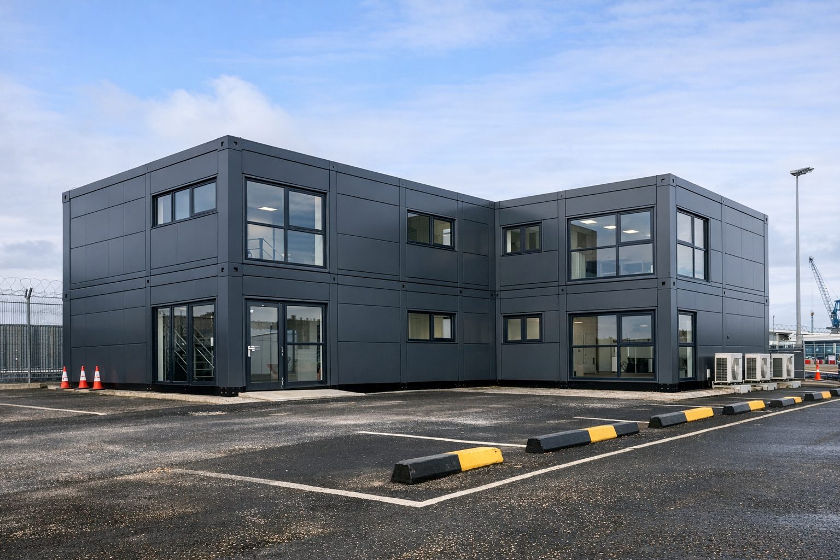
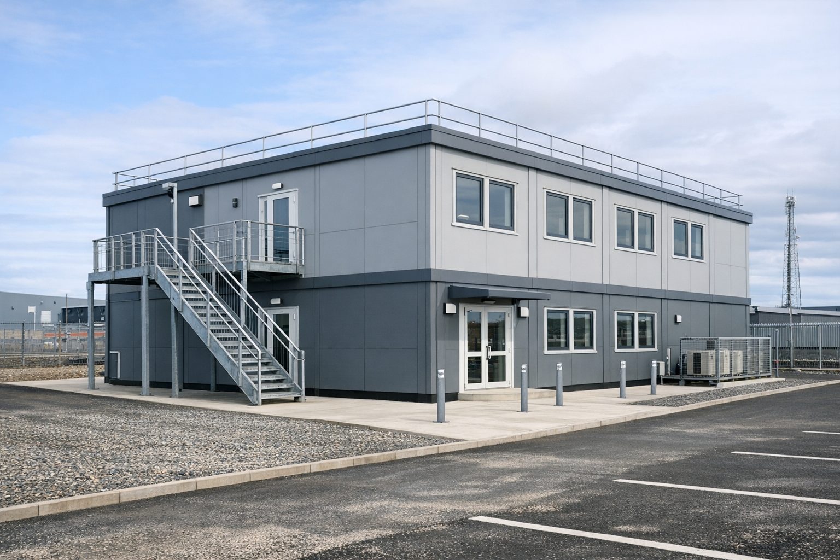
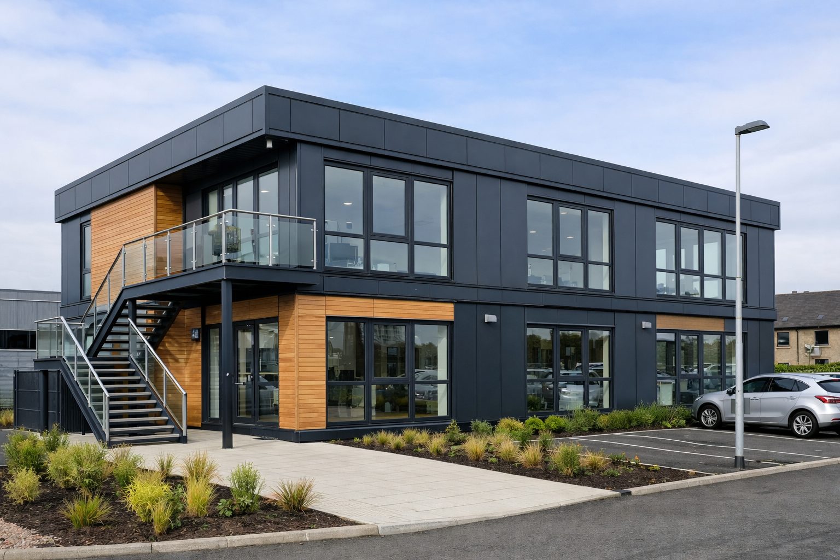
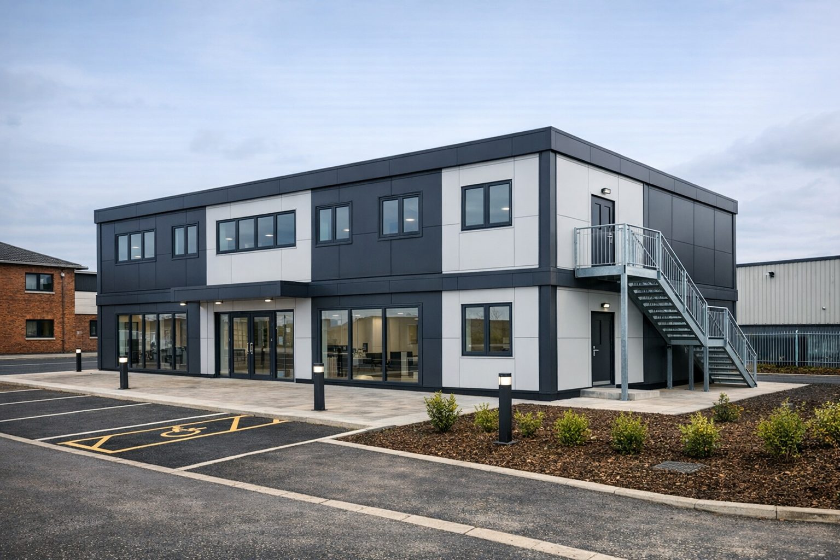
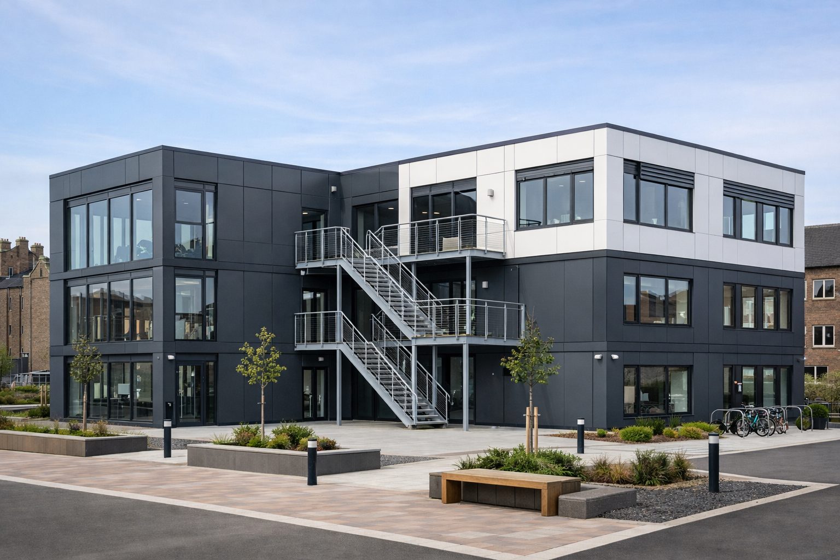
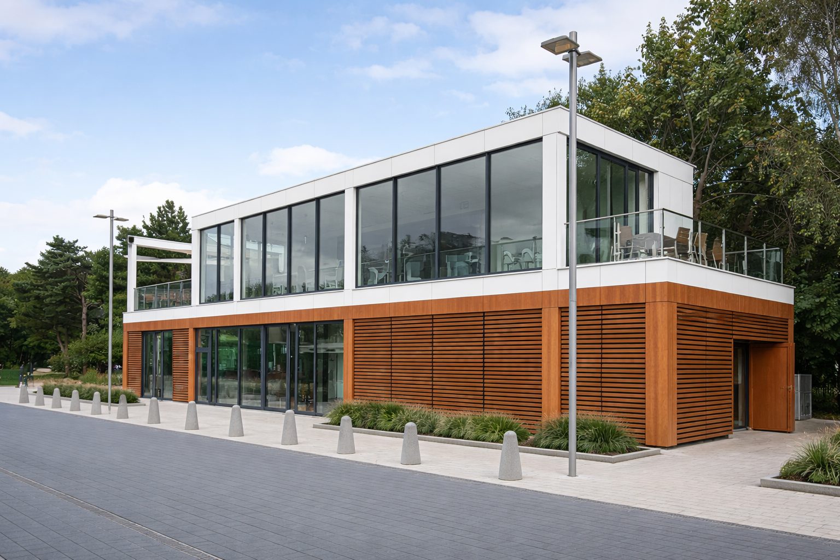
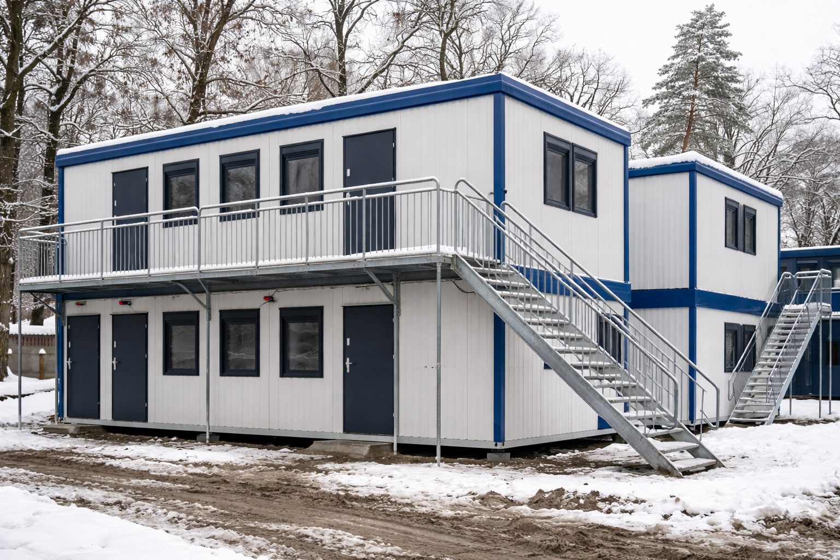
Explore our portfolio: stacked and two storey modular building designs
These images show how stacked modular offices, two storey modular building designs and ISO frame commercial routes can be configured with different façades, stairs, glazing, layouts and site arrangements.
Related KC routes
External authority references
These references are included for planning, building-control and design-context checks. They do not replace project-specific advice from the relevant professional, local planning authority or building control body.
People also ask: two storey modular building designs
What are two storey modular building designs?
Two storey modular building designs are modular office or commercial building layouts arranged over two levels. They are usually considered when a site needs more usable floor area but cannot spare additional ground space. The route still needs project review for structure, foundations, stairs, fire strategy, accessibility, services, delivery access, planning and building-control requirements.
Can modular offices be stacked?
Yes. Modular offices can be designed as stacked modular offices when the structural system, foundations, access, fire strategy, services and approvals are planned for that arrangement. Stacking should not be assumed for every cabin or module. The safest route is to confirm the intended use, height, occupancy, stair positions, foundations, lifting method and building control route before the layout is fixed.
What is a double stack modular office?
A double stack modular office is a modular office arrangement where one row of modules sits above another to form a two-storey workplace. Buyers often use this route when ground area is limited but the project still needs meeting rooms, offices, welfare support, boardrooms or staff accommodation. The key checks are structure, access, stairs, escape, services, external finishes and delivery space.
Is a 2 storey portable building the same as a permanent modular office?
Not always. A 2 storey portable building may be temporary, relocatable, semi-permanent or designed for longer-term use. The phrase describes the arrangement, not the whole specification. The project route depends on intended lifespan, specification, foundations, services, fire strategy, access, planning status and whether the building may need to move later.
Do two storey modular buildings need planning permission?
They may. Height, appearance, location, duration, intended use, neighbouring land, parking, access and local policy can all affect planning. Building Regulations approval is separate from planning permission, and a project may need both. Buyers should check the local planning authority route and the building control route early, especially where a stacked modular office becomes a long-term workplace.
Do stacked modular offices need different foundations?
Often, yes. A stacked building loads the ground differently from a single-storey layout, so the foundation design needs project review. The right approach depends on module weight, column positions, ground bearing, drainage, settlement risk, site levels and whether the building is temporary or permanent. KC normally needs site details, intended layout and groundworks status before advising a route.
Can a two storey modular office include toilets, kitchens and meeting rooms?
Yes, subject to layout, services and approvals. Toilets, kitchens, meeting rooms, offices, boardrooms and reception areas can all be considered, but they affect drainage, water, power, ventilation, fire strategy, accessibility and internal planning. The room schedule should be agreed early so stair positions, service risers and circulation do not reduce the useful workspace.
What information does KC need to quote two storey modular building designs?
KC normally needs the intended use, approximate floor area, number of users, room schedule, postcode, site photos, access route, services, groundworks status, target date, finish expectations and whether the building is temporary, relocatable or permanent. For stacked layouts, stair locations, accessibility requirements, fire strategy assumptions and lifting constraints are also important.
Need a two storey modular building design review?
Send the intended use, room schedule, approximate size, site postcode, photos and access information. KC can then advise what to check for a stacked modular office, double stack modular office or 2 storey portable building route.
Review note
Reviewed by Krzysztof Cichowicz, Director. Last reviewed 13 July 2026. Project-specific requirements apply. Final specification, structural design, foundation assumptions, fire strategy, accessibility, planning and building-control route should be verified against the current KC project information and relevant professional advice.