
Luxury Lodge Design Guide
The Cosy Revolution: Why Insulated Lodges Are the Future of Modular Living
An editorial-style guide to why insulated lodges are moving beyond the predictable static-caravan look — and what buyers should check before asking KC for a project-specific lodge quote.

Short answer
Insulated lodges are becoming more attractive because buyers no longer want accommodation that looks temporary, thinly specified or visually predictable. The stronger route is a lodge that feels intentional: insulated envelope, considered glazing, fitted kitchen, proper bathroom, comfortable living space and an exterior finish that suits the site. Final suitability still depends on intended use, planning context, access, services, foundations, model documentation and the specification selected for the project.
Breaking the static caravan stereotype
The first shift in insulated lodge design? Breaking the stereotype.
For years, lodge accommodation could look totally expected.
Standard box shape.
Flat elevations.
Predictable finishes.
Seasonal thinking.
It was not always poor quality. It was not always impractical. It just often looked like the category everyone already knew.
And here is the truth about luxury modular living: premium design should not look obvious.
The point is not to disguise a static caravan. The point is to create a lodge that feels designed from the first view, the first step inside and the first winter evening spent in it.
If a buyer can predict the layout and finish before opening the door, the project may be drifting into category conformity rather than premium accommodation.

The stronger route is more considered. Sharper cladding. Better glazing proportions. Warmer interiors. Layered lighting. A kitchen and bathroom that feel specified, not squeezed in.
That does not make the building less modular. It makes it more deliberate.
Who this guide is for
This guide is for buyers who want an insulated lodge to feel more mature, more comfortable and more commercially credible than a basic seasonal unit.
Holiday park operatorsPlanning premium rental or owner-occupied lodge accommodation.
Leisure and hospitality developersLooking for guest accommodation with stronger visual and interior appeal.
Private landownersExploring lodge-style modular space where planning and site rules permit.
Commercial buyersComparing furnished accommodation, staff facilities or guest-facing units.
Insulated lodge decision table
Use this table before selecting a lodge model or requesting a quote. The final route should still be confirmed against the site, intended use and specification.
| Situation | Recommended route / what to check | Why it matters | Next step |
|---|---|---|---|
| You want a lodge that feels premium, not temporary. | Check cladding, glazing proportions, entrance treatment, internal finish and furniture package. | Luxury perception comes from the total design language, not one feature. | Request a model and specification review. |
| You want comfort beyond peak summer. | Review wall, floor and roof build-up, glazing, ventilation, heating and moisture control. | Comfort depends on the complete envelope and services route. | Ask what documentation is available for the chosen model. |
| You are comparing lodge and static caravan options. | Compare structure, intended use, certification documents, fit-out and included scope. | Two products can look similar online but differ materially in construction and suitability. | Compare routes before price alone. |
| Your site has restricted access. | Check road approach, turning space, gate restrictions, overhead services, siting and lifting route. | Access constraints can affect delivery method, programme and installation cost. | Send postcode, access photos and site notes. |
| The lodge may be used residentially or for long stays. | Confirm planning status, site rules, Building Regulations route and relevant model documentation. | Holiday, rental, private leisure and residential-style use can trigger different requirements. | Discuss the use case before purchase. |
Insulation is no longer the hidden detail
In a basic buying conversation, insulation can sound like a technical line item.
In a premium lodge conversation, it is part of the experience.
Warmth in winter. Cooler interiors in summer. Less hollow noise. Less of the “seasonal unit” feeling that undermines a higher-end offer.
The important point is scope. Buyers should ask what is specified in the walls, roof and floor, how the glazing performs, how the space is ventilated and how heating or cooling is expected to work.
No single insulation claim makes a lodge comfortable by itself. Comfort comes from the envelope, services, layout, occupancy pattern and site conditions working together.
Explore our portfolio
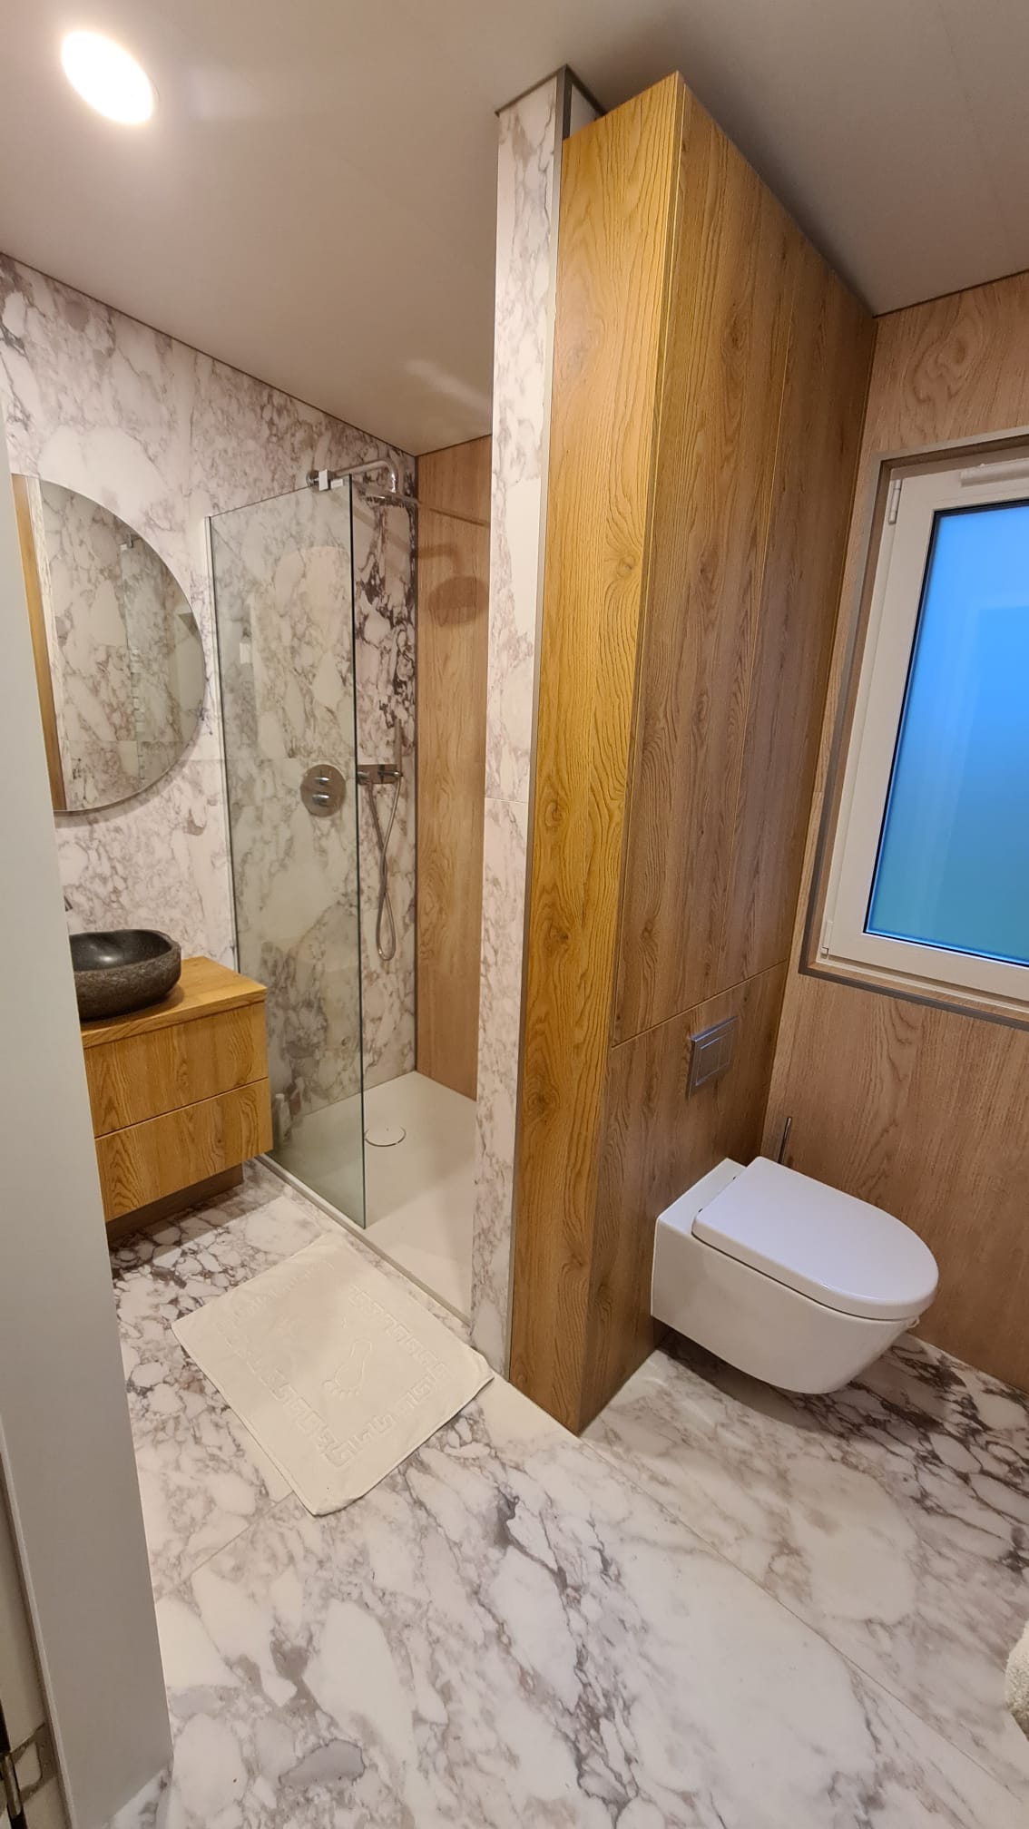
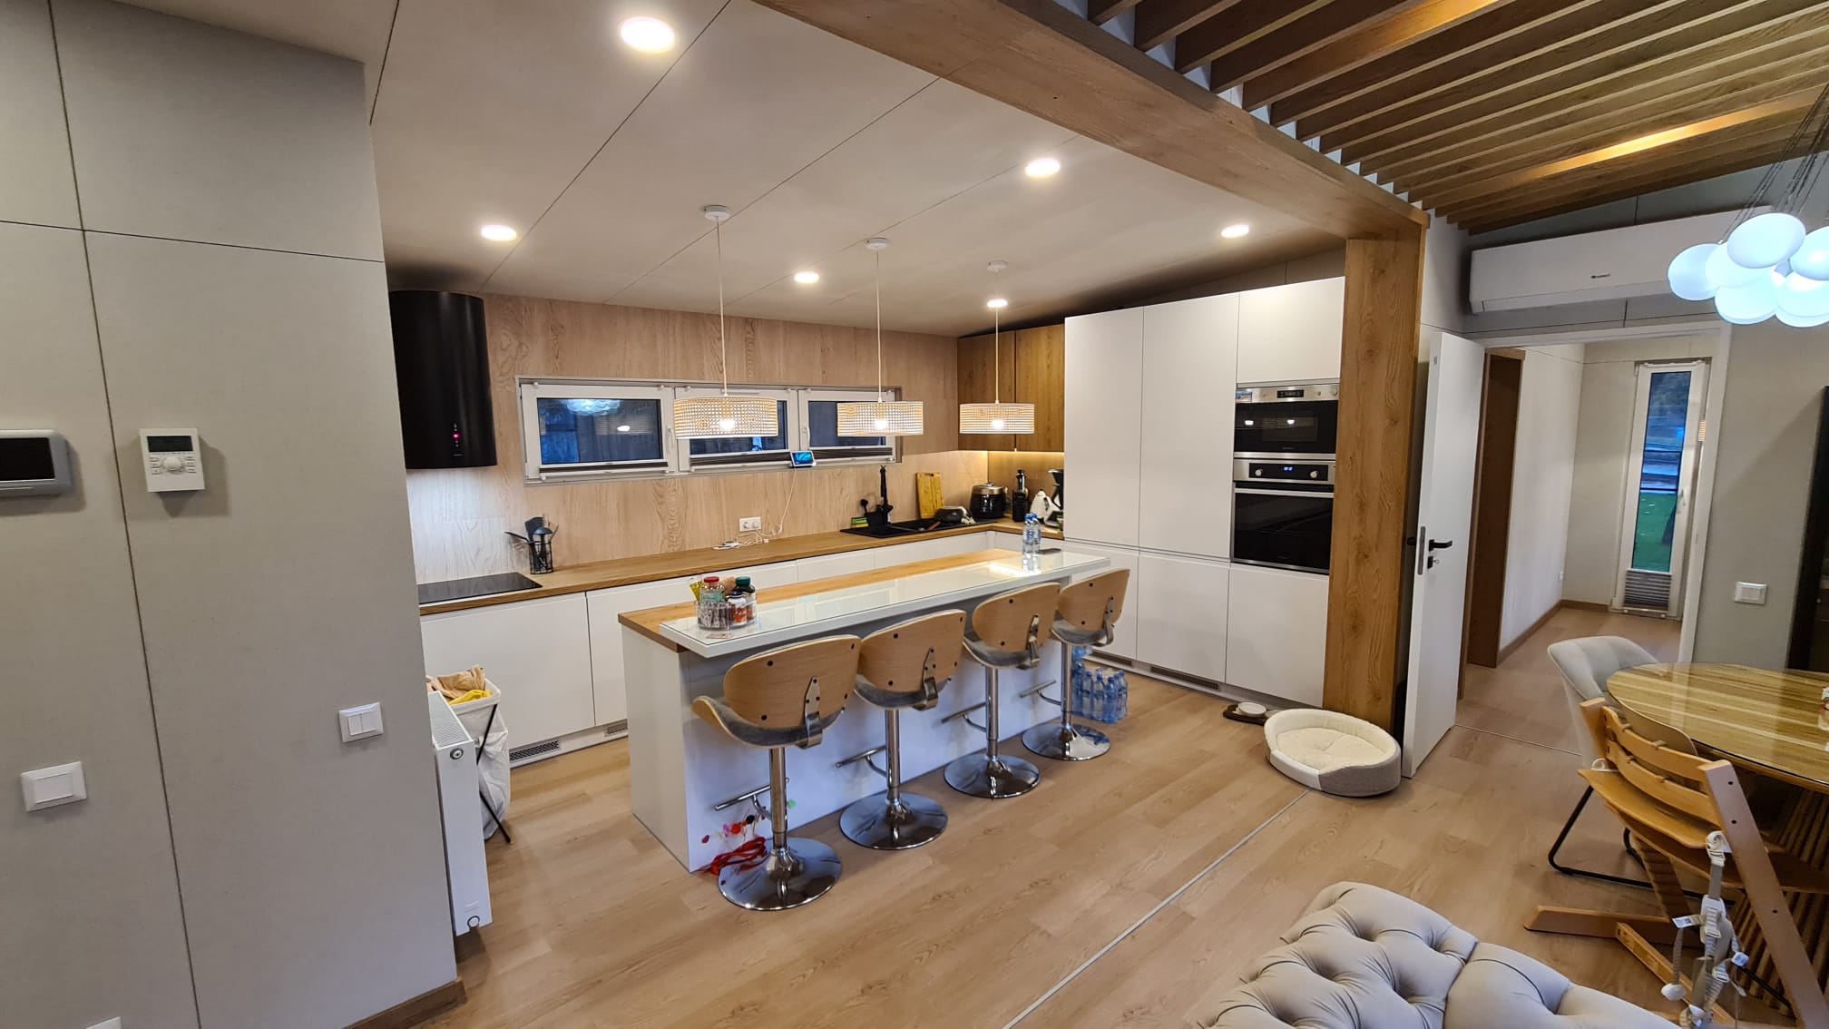

Lodge and modular interiors that feel specified, not generic





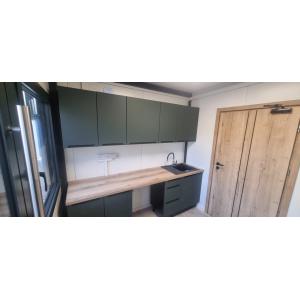
Use these project images as visual reference for finish, layout, light, kitchen, bathroom and exterior direction. Final scope, price and suitability still depend on the selected model, site, access, services and signed-off specification.

Luxury Lodge Trend 3
The kitchen has become the status room
In older lodge thinking, the kitchen was often just functional. A small run of units. A compact appliance set. Enough to tick the box.
That is changing.
For premium accommodation, the kitchen is one of the first places a buyer, guest or park owner reads quality. Cabinet finish, worktop material, appliance integration, lighting and circulation all affect whether the lodge feels temporary or properly lived-in.
When requesting a quote, confirm whether the kitchen is included, whether appliances are included, which finish level is being priced and whether service connections are inside or outside the building scope.
Luxury Lodge Trend 4
Bathrooms need to feel permanent
A bathroom is where “temporary” shows quickly.
Thin fixtures. Awkward circulation. Weak lighting. Poor ventilation. Hard-to-clean junctions.
A stronger insulated lodge specification treats the bathroom as a designed room, not a leftover corner. Buyers should check shower type, sanitaryware, ventilation, wall finishes, flooring, lighting and access around fittings.
For commercial or park settings, also check how cleaning, maintenance and guest turnover will work in practice.
Living spaces are becoming more editorial
Luxury does not have to mean excessive.
It usually means controlled.
Better light.
Cleaner sightlines.
Warmer materials.
Furniture that belongs.
Open-plan living areas are one of the best places to create that feeling. Larger windows, considered furniture, lighting temperature, floor finish and ceiling height all influence the atmosphere.
Before quote stage, give KC a clear steer on the experience you want: family holiday lodge, premium couple retreat, staff accommodation, guest suite or private-use space. The same footprint can feel very different depending on that brief.
Planning, Building Regulations and site-specific checks
Insulated lodge projects should be checked early against intended use, site rules, local planning context, services, access and any building-control route that may apply. Planning permission and Building Regulations approval are separate matters, and requirements can depend on whether the lodge is used for holiday, commercial, private leisure or residential-style accommodation.
KC can help buyers prepare the right project information for a more useful discussion, but planning permission, Building Regulations approval, fire strategy, accessibility, drainage, utilities, foundations and site suitability remain project-specific.
- Check intended use before assuming a lodge is treated as seasonal accommodation.
- Check park licence or site-specific rules where relevant.
- Check access, siting, delivery route and services before committing to a model.
- Confirm which product documents, certification details and supplier warranties apply to the selected unit.
Speed is valuable, but rushed decisions are expensive
Modular lodge projects can benefit from factory-led production and a more controlled build route, but speed should not replace scoping.
The faster route is the one with fewer surprises: clear site access, agreed foundations, services mapped, specification confirmed, planning pathway checked and delivery method understood.
If those details are unclear, a quick initial price can still change later. That is why KC needs project information before a clearer lodge quote can be prepared.
What KC needs to quote an insulated lodge
Luxury starts with a clear brief. Send the details below and KC can advise what information is needed for a more useful project-specific quote.
- Intended use: holiday park, private leisure, guest accommodation, staff accommodation or another use.
- Approximate size, bedroom count, layout preference or room schedule.
- Whether the lodge is temporary, seasonal, long-stay or potentially residential-style accommodation.
- Site postcode, access route, gate restrictions, overhead cables, trees, turning space and siting notes.
- Target date and any programme constraints.
- Services position: electricity, water, foul drainage and surface-water assumptions.
- Foundations or groundworks status.
- Finish expectations: cladding, glazing, kitchen, bathroom, furniture, flooring, lighting and external works.
- Photos, sketches, site plans, park layout or planning documents if available.
- Budget direction if available, so the team can steer the specification realistically.
Common mistakes before choosing an insulated lodge
- Comparing models only by headline price without checking what is included.
- Assuming every lodge is suitable for the same occupancy pattern.
- Ignoring access, crane/lift requirements, foundations and service connections.
- Using fixed-price captions or old model details without checking current supplier information.
- Assuming planning permission is never needed.
- Choosing interior finishes before the intended use and guest profile are clear.
External authority links
Use official sources for regulated topics. These links are included for orientation, not as a replacement for project-specific advice.
Insulated lodges — frequently asked questions
What is an insulated lodge?
An insulated lodge is a lodge-style modular building with an envelope designed for improved comfort compared with basic seasonal accommodation. The specification usually considers wall, floor and roof insulation, glazing, ventilation, heating and internal fit-out. Exact performance depends on the selected model, construction route and how the building will be used.
Are insulated lodges suitable for year-round use?
They can be suitable for extended or year-round use when the specification, services and compliance route are designed for that purpose. Buyers should check insulation, glazing, heating, ventilation, moisture control and the relevant use classification. Do not assume every lodge or static caravan is suitable for the same occupancy pattern.
Do insulated lodges need planning permission?
Often this needs to be checked. Requirements depend on the site, intended use, duration, local planning authority, park licence conditions and whether the lodge is used for holiday, commercial, private leisure or residential-style accommodation. Planning permission and Building Regulations approval are separate matters, so both routes should be considered early.
What affects the cost of an insulated lodge?
Cost is affected by model, size, layout, insulation and glazing specification, kitchen and bathroom fit-out, external finish, furniture package, delivery route, foundations, services, drainage, access, installation and project-specific compliance requirements. A like-for-like comparison should clearly state what is included and excluded.
Can an insulated lodge include a kitchen, bathroom and furniture?
Yes, many lodge packages can include fitted kitchens, bathrooms, flooring, lighting and furniture. The important point is scope clarity. Confirm whether these items are included in the model price, upgraded separately or supplied as part of a project-specific fit-out package.
What should I send KC before requesting a lodge quote?
Send the intended use, approximate size, bedroom count, site postcode, access notes, target date, services position, finish expectations and any photos, sketches or site plans. If you already have planning documents, park layout information or model preferences, include those as well.
Ready to brief a lodge that feels designed?
Send KC your intended use, approximate size, site postcode, access notes and finish expectations. The team can advise what information is needed for a clearer project-specific insulated lodge quote.