Modular cafes and restaurants
Modular Cafe / Restaurant Building
13m x 8m steel-frame hospitality unit, priced from £113,250 + VAT before delivery and assembly.
A premium modular cafe and restaurant building for food-service operators, commercial estates, roadside sites, leisure venues and hospitality projects that need a fast, controlled route to usable dining space.

What is this modular cafe / restaurant building?


















This is a bespoke, factory-prepared 13m x 8m modular cafe and restaurant building. It uses a steel structural frame, insulated wall and roof systems, commercial flooring, aluminium doors, UPVC windows, optional sanitary areas and premium external finish options.
The base product price is £113,250 + VAT. Delivery, cranage, assembly, foundations, service connections, statutory approvals and specialist commercial kitchen equipment must be confirmed in the written quote.
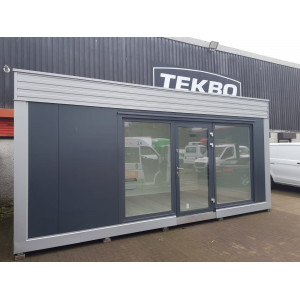
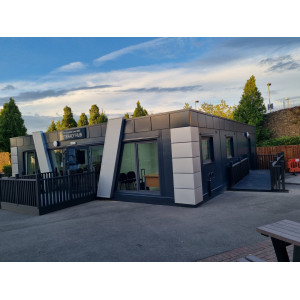










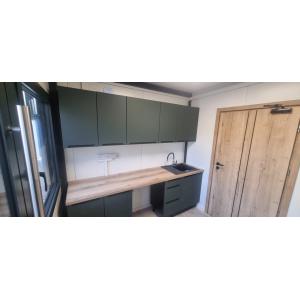


















Modular cafe and restaurant product gallery
These images are taken from the existing product/blog code and converted into visible image cards with cleaner alt text for WooCommerce and Google Images.






Master specification for the 13m x 8m modular cafe / restaurant
The following specification is written for product clarity and procurement. Equivalent products may be used where performance is maintained and agreed in writing.
| Element | Specification | Customer benefit |
|---|---|---|
| Structural frame | High-strength closed steel profiles, precise factory alignment, anti-corrosive coating and EN structural design route. | Dimensional accuracy, long service life, reduced settlement risk and suitability for multi-module layouts. |
| External walls | Kingspan KS1000/1150 TL panels or equivalent. Standard U-value 0.18 W/m²K. EN 13501-1 B-s2,d0 fire classification. EW45 / EI30 fire resistance data subject to selected panel and test evidence. | Strong energy performance, clean external finish and reduced maintenance. |
| Internal walls | Kingspan QuadCore KS1150TL 100mm or equivalent with clean double-sided finish. | Bright, wipe-clean, durable interior suitable for commercial or customer-facing use. |
| Roof system | Kingspan QuadCore KS1150TL 170mm or equivalent. U-value 0.11 W/m²K with Protan SE 2.0 membrane, UV resistance and welded seams. | Energy-efficient roof, strong waterproofing route and solar-panel readiness subject to design. |
| Floor construction | Insulated steel floor system, structural steel frame, U-value 0.11 W/m²K, 18mm cement-chipboard and SPC rigid-core vinyl flooring. | Stable, durable, waterproof, warm underfoot and suitable for high-traffic hospitality interiors. |
| Windows and doors | Aluminium entrance doors, custom RAL colours, U-value 1.1 W/m²K, high-security locking. UPVC windows with U-value 0.7 W/m²K, multi-chamber frames and double glazing. Acoustic glazing optional. | Better energy performance, secure access and improved comfort for customers and staff. |
| Internal fire doors | FD30-rated fire doors, smoke resistance and enhanced acoustic options where required by design. | Supports safer internal compartmentation and commercial/public-building specification. |
| Sanitary areas | Geberit wall-hung toilets, quality under-sink cabinets, Rocko waterproof tiles 2800 x 1230 x 4mm and anti-mould finishes. | Hygienic, easy-clean, premium appearance and better long-term maintenance. |
| Heating and cooling | Air-to-air heat pump with SCOP 4.5 subject to model selection. | Efficient heating and cooling from one system with lower running-cost potential than basic electric heaters. |
| External steel elevation panels | Hidden-fix steel cladding with hot-dip galvanised substrate. | Modern architectural finish, strong durability and reduced maintenance. |
Standard RAL colours
Included colours: 1015, 3000, 3009, 3011, 5010, 6029, 7016, 7024, 7035, 8004, 8017, 9002, 9006, 9007, 9010 and galvanised finish.
Wood-effect upgrade
Golden Oak, Dark Walnut and Winchester finishes can create a warmer, more residential or leisure-led appearance.
Brick and stone upgrade
Brick slip and decorative stone facade systems are available for a more permanent, high-value restaurant appearance.
View brick slip and decorative stone facade options
Brick slip systems: Nicea 1 NEW, Nicea, Boston 1, Boston with joint, Bronx Red 1 on request, Bronx Red with joint, Cambridge 13, Cambridge, Country 610, Country, Dallas 1 NEW, Dallas with joint, Dublin 3, Dublin with joint, Monsanto 1, Monsanto with joint, Rustik 540 and Rustik.
Decorative and facade stone options: Alzano, Amsterdam, Calabria 1, Calabria, California, Grenada 1, Grenada, Jura 1, Jura, Kenya 1, Kenya, Lyon 1, Lyon, Madera 2, Madera, Mexicana 3, Mexicana, Nepal, Palermo, Roma 1, Roma, Sierra, Timber 1, Timber, Toledo 2 and Toledo.
Example quote calculation: ST5 7HT to HU12 8DS
Using a working route distance of 135 miles from ST5 7HT to Saltend Lane, the delivery allowance is calculated from one HIAB crane flatbed and two flatbed trailers.
Delivery rate used: £7.72/mile for 1 HIAB crane flatbed + £4.29/mile each for 2 flatbed trailers = £16.30/mile. Final costs may change if access, escorts, loading, site restrictions or crane requirements change.
Estimated delivery
£2,200.50 + VAT
Estimated assembly
£19,760.00 + VAT
Total including building, delivery and assembly
£135,210.50 + VAT
| Transport item | Rate | Calculation | Cost |
|---|---|---|---|
| 1no HIAB crane flatbed | £7.72/mile | 135 miles x £7.72 | £1,042.20 + VAT |
| 2no flatbed trailers | £4.29/mile each | 135 miles x £8.58 | £1,158.30 + VAT |
| Total delivery allowance | £16.30/mile | 135 miles x £16.30 | £2,200.50 + VAT |
| Item | Cost |
|---|---|
| Modular cafe / restaurant building | £113,250 + VAT |
| Delivery to Saltend Chemicals Park | Approx. £2,200 + VAT |
| Assembly on site — 104m² x £190/m² | £19,760 + VAT |
| Total including delivery and assembly | £135,210 + VAT |
Why choose KC
Why choose this modular cafe and restaurant route?
Use this route when speed, finish quality, trading layout and controlled off-site preparation matter.
Rapid installation
Factory preparation can reduce site disruption compared with a fully site-built route. However, foundations, utilities and statutory approvals still need planning.
Predictable scope
Because the building is specified before manufacture, finishes, glazing, sanitary areas, cladding and service routes can be agreed earlier.
High design flexibility
For example, the facade can use standard RAL steel, wood-effect panels, brick slips or decorative stone systems depending on the brand and site.
Energy performance
Insulated panels, efficient roof and floor systems, high-performance windows and heat-pump options support lower operating costs.
Commercial durability
SPC flooring, robust doors, wipe-clean finishes and steel construction support high-traffic customer-facing environments.
Relocatable strategy
Where designed and installed for that purpose, modular buildings can support future relocation, reuse or expansion.
FAQ
Modular cafe / restaurant building FAQ
These answers support buyer decisions and Google SERP features such as product snippets and People Also Ask style coverage.
What is included in the base product price?
The base price covers the modular cafe / restaurant building scope shown in the product specification. Delivery, cranage, assembly, statutory approvals, foundations, utilities and specialist kitchen equipment are quoted separately unless included in writing.
Can the layout be changed?
Yes. The layout can be planned around dining space, counter position, staff areas, WC provision, kitchen-support areas, glazing, access, terrace or ramp requirements and customer flow.
How should I use the delivery calculator?
Use it as an estimate only. Enter the working route miles, building area, base price and assembly rate. The final quote must confirm site access, vehicle routing, lifting plan and installation scope.
Can this product be listed in Google Shopping?
Yes, provided the WooCommerce product feed has accurate title, description, image, price, availability, condition, brand, product type and Google product category fields. Feed data must match the visible landing page.
Do I need planning or Building Regulations approval?
That depends on site, use, permanence, drainage, utilities, food-service operation, fire strategy, accessibility and local authority requirements. These items should be checked before the order is finalised.
Request a modular cafe / restaurant quote
The embedded product form has been removed because it was not submitting correctly. Use the main KC quote page so the enquiry is handled through the live request route.
Start the quote request
Open the main request-a-quote page and include this product reference: Modular Cafe / Restaurant Building 13m x 8m.
For the fastest response, include the site postcode, access notes, intended food-service use, preferred layout, utility requirements and target delivery date.
Do not use a disconnected product-page form here. The live quote page is safer for tracking, routing and follow-up.
KC Cabins Solutions LTD
Trading address:
KC Cabins Solutions Building, Chesterton, London Road, Newcastle-under-Lyme, ST5 7HT
Phone: 01782 561 110
Mobile: 07443 564 451
Email: [email protected]
The map below uses the written trading address rather than hard-coded old coordinates, reducing the risk of showing the wrong pin.