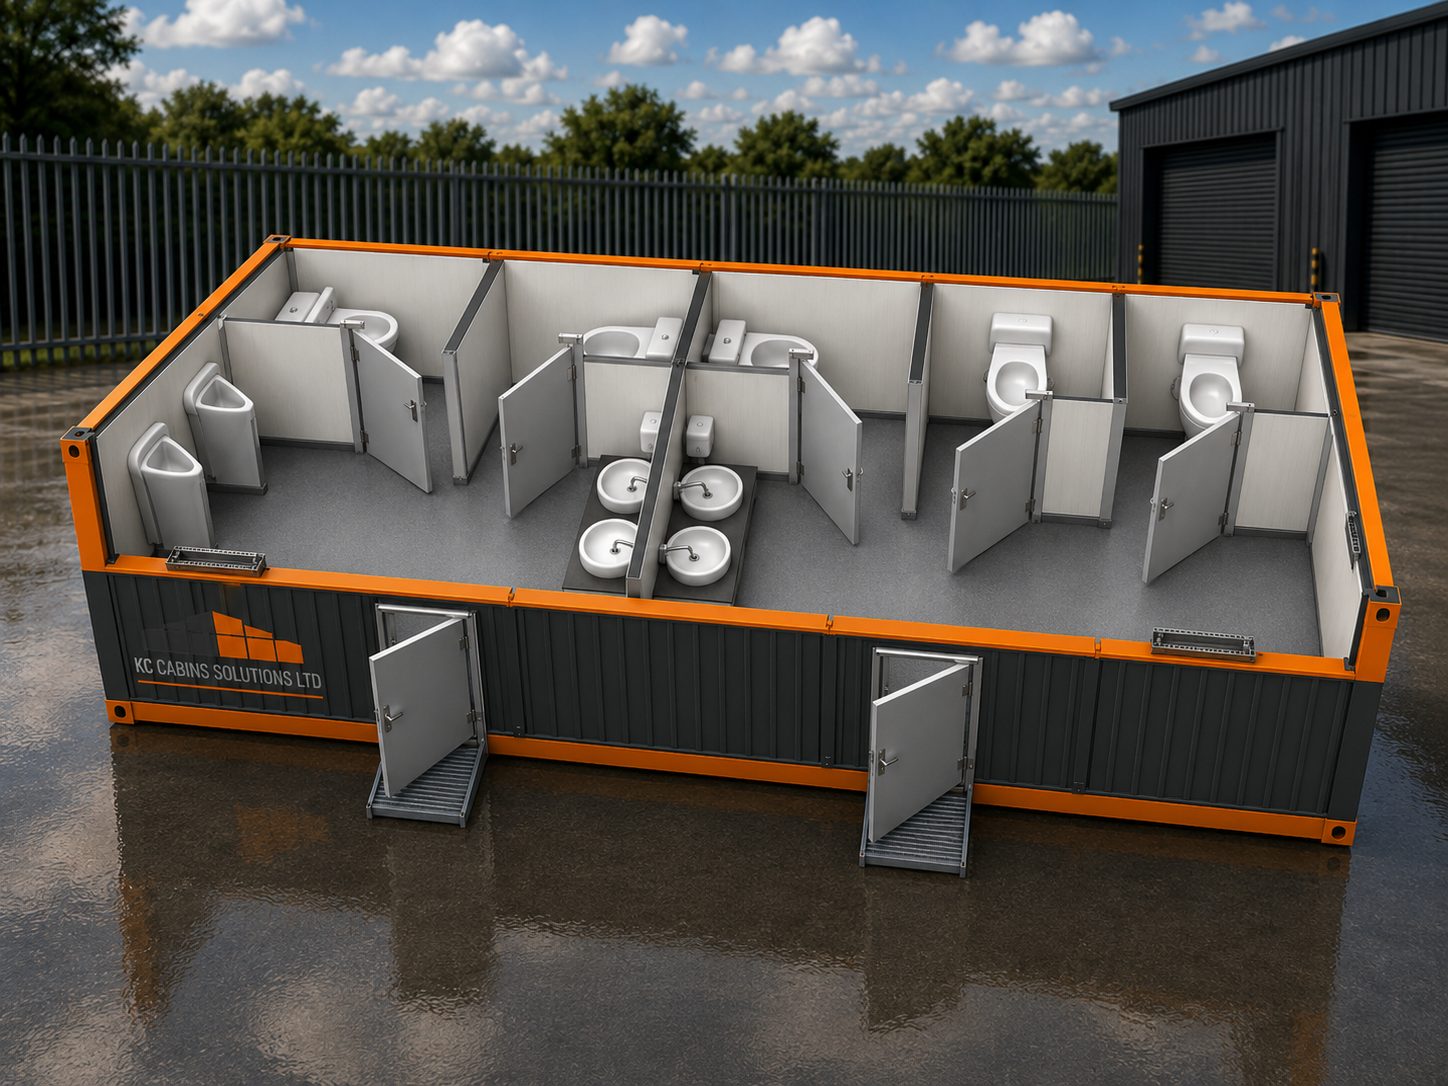
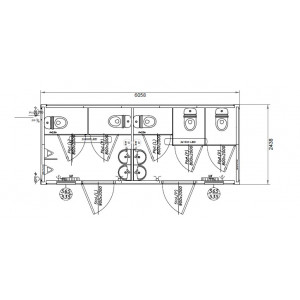
Sanitary welfare unit
MS20-23 welfare cabin for male and female sanitary facilities
The MS20-23 welfare cabin is a factory-built sanitary welfare unit for construction, infrastructure and industrial sites that require separate male and female facilities in a compact, relocatable module.
Available to order at £16,950 + VAT, the unit has a confirmed transport weight of 2,950 kg. Standard delivery is £750 + VAT, subject to the destination, site access and the unloading responsibilities stated in the written quotation.
The supplied specification combines a steel load-bearing frame, insulated roof, wall and floor build-ups, easy-clean PVC flooring, a complete internal electrical installation and hot-water, cold-water and waste systems. Sanitary equipment is controlled by the approved layout drawing.
Before order, the MS20-23 welfare cabin layout should be checked against workforce numbers, accessibility, cleaning and maintenance, drainage, water, power, ventilation, lifting access, foundations and any project-specific approval requirements.
- Product price
- £16,950 + VAT
- Delivery
- £750 + VAT
- Order total
- £17,700 + VAT
- Availability
- Available to order
- Transport weight
- 2,950 kg
- External dimensions
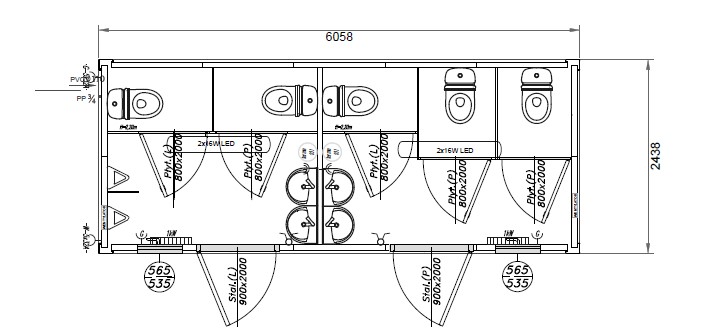
- 6058 × 2438 × 2800 mm
Applications and layout options
Construction welfare
Male and female site sanitary provision
Separate sanitary zones for projects that need WCs, hand-washing, urinal and shower provision within one modular unit.
Infrastructure and civils
Relocatable project welfare
A transportable welfare module for phased works, compounds and sites where facilities may need to move as the project progresses.
Industrial use
Factory, logistics and maintenance sites
Dedicated sanitary accommodation for industrial facilities, depots, shutdown projects and temporary workforce compounds.
Space-constrained sites
Engineered multi-storey arrangements
The supplied specification allows stacking up to three storeys, subject to foundations, structural design, access, fire strategy and installation review.
Indicative product specification
Use this table as a configuration guide. The written quotation and approved drawings control the final product, interfaces and project-specific compliance.
| Product price | £16,950 + VAT (£20,340 including VAT) |
|---|---|
| Standard delivery | £750 + VAT (£900 including VAT) |
| Order total before optional extras | £17,700 + VAT (£21,240 including VAT) |
| Availability | Available to order |
| Transport weight | 2,950 kg |
| Delivery conditions | Destination, access, unloading or crane responsibilities and exceptional-location surcharges are confirmed in the written quotation |
| External dimensions | 6058 × 2438 × 2800 mm |
|---|---|
| Internal clear height | 2500 mm |
| Load-bearing frame | Steel frame stated as execution class EXC2 in the supplied specification |
| Frame fabrication | Cold-formed steel profiles joined by welding; supplied specification cites PN-EN 1090-1 and PN-EN ISO 3834-2 |
| Product marking | CE marking stated in the supplied technical specification |
| Surface preparation | Abrasive blast-cleaned to Sa 2.5; supplied specification cites PN-EN ISO 8501-1 |
| Protective finish | Spray-painted in a paint booth and dried in a combined booth-dryer |
| Lifting points | Transport/lifting points located in the frame corners to the stated ISO arrangement |
| Stacking | Up to three storeys, subject to project-specific structural design, foundations and access strategy |
| Outer layer | 0.55 mm galvanised steel sheet |
|---|---|
| Deck layer | 12 mm chipboard |
| Insulation | 50 mm mineral wool |
| Vapour control layer | Polyethylene foil |
| Internal roof panel | 50 mm EPS-core sandwich panel, internal finish RAL 9010 |
| Rainwater drainage | Perimeter gutters integrated into the frame, with downpipes routed through the corner posts |
| Characteristic snow load | sk = 1.6 kN/m², subject to confirmation for the installation site and design basis |
| External wall panel | 75 mm EPS-core sandwich panel |
|---|---|
| External face | Low-rib steel sheet, RAL 7035 |
| Internal face | Smooth steel sheet, RAL 9010 |
| Internal wall panels | 50 mm EPS-core sandwich panels, RAL 9010 |
| WC cubicle partitions | 18 mm laminated board |
| Floor finish | 2 mm grey PVC covering, hot-welded at joints and coved up the wall |
|---|---|
| Structural floor board | 22 mm cement-particle board |
| Membrane | Polyethylene foil |
| Insulation | 100 mm mineral wool |
| Underside | 0.5 mm galvanised T-8 trapezoidal steel sheet |
| Floor load capacity | 200 kg/m² |
| Window frames | White PVC, positions and sizes to the approved drawing |
|---|---|
| Window operation | Tilt opening hardware |
| Glazing | Obscure insulating glass units stated at U = 1.1 W/m²K in the supplied specification |
| External door | White, thermally insulated, single-leaf steel door, 900 × 2000 mm, subject to the approved drawing |
| External door hardware | Lock, euro-profile cylinder, three keys, handles and escutcheons |
| WC cubicle doors | 18 mm laminated board, 700 mm wide, with system hardware |
| Wiring | Concealed electrical wiring, with surface-mounted sockets and switches |
|---|---|
| Distribution board | Sealed 12-module consumer/distribution board |
| Socket outlets | 230 V outlets positioned to the approved drawing |
| Lighting | IP65 LED fittings, stated as 2 × 16 W per fitting, positioned to the approved drawing |
| External connection | 5-pin, 32 A industrial plug-and-socket connection |
| Frame earthing | Dedicated earthing conductor fixed to the steel frame with an M10 bolted connection |
| Water installation | Surface-mounted PP pipework with heat-welded fittings, stated design pressure 0.45 MPa |
|---|---|
| Waste installation | Surface-mounted PVC pipework with agreed outlets through the floor or wall |
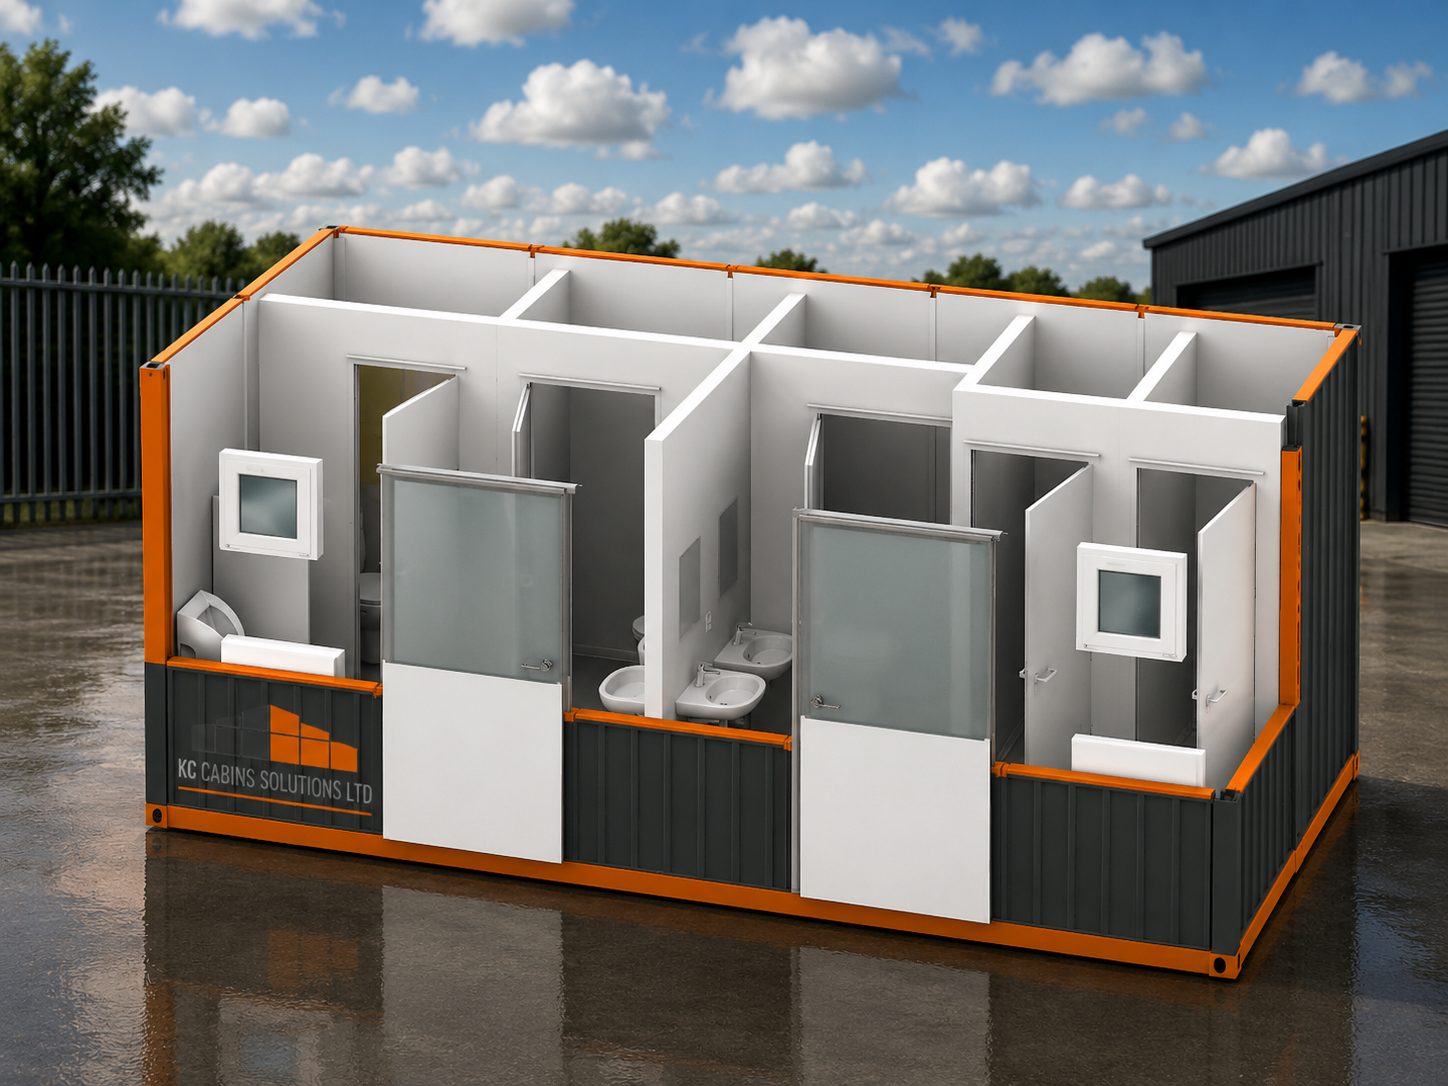
| Sanitary equipment | Layout-dependent: 120 L water heater, washbasin, wash trough, WC, urinal, shower enclosure and floor drain |
| Ventilation | Extract fans and/or ventilation grilles positioned to the approved drawing |
| Heating | Electric convector heater or heaters positioned and sized to the approved drawing |
Scope, responsibilities and assumptions
Typical specified cabin scope
- MS20-23 welfare cabin base product at £16,950 + VAT, configured to the approved specification and drawing
- Steel structural frame and insulated roof, wall and floor build-ups listed in the approved specification
- External and internal wall panels, WC cubicle partitions, windows and doors shown on the approved drawing
- Internal electrical distribution, sockets, lighting, external 32 A connection and frame earthing provision
- Internal water and waste pipework, with sanitary fittings expressly shown on the approved layout
- Ventilation devices and electric convector heating shown on the approved drawing
- Factory-applied frame coating, integrated rainwater drainage and corner lifting points
- Standard delivery service charged separately at £750 + VAT, subject to the destination and access conditions in the written quotation
Usually client or site scope
- Groundworks, foundations or hardstanding suitable for the final loading arrangement
- Delivery access, lifting area, crane or offloading unless expressly included in the quotation
- Incoming electrical supply, potable water, drainage and final site connections
- Planning, Building Regulations, fire strategy, accessibility review and statutory fees where applicable
- External stairs, landings, guarding and escape arrangements for any stacked installation
- Cleaning, consumables, routine maintenance and winterisation or frost-protection measures where required
Project assumptions
- The approved drawing controls the number and position of sanitary fittings, doors, windows, sockets, lights, fans and heaters
- Site access, lifting restrictions and service connection positions are disclosed before order
- Snow, wind, stacking and foundation design are checked for the installation location
- The electrical installation and final connection are reviewed and certified for the destination site
- The final welfare provision is checked against workforce numbers, shift patterns, accessibility and maintenance requirements
The published product price is £16,950 + VAT and standard delivery is £750 + VAT. The signed quotation, approved technical specification and approved drawings take precedence and confirm destination, unloading, installation, final connections, certification, programme and exclusions.
How the project progresses
- Requirements and workforce review Confirm site use, workforce numbers, male/female provision, shower requirement, accessibility, hire or purchase route and target date.
- Layout and services review Agree the sanitary layout, fitting quantities, water and drainage outlets, electrical supply, ventilation, heating, foundations and delivery access.
- Quotation and technical approval Approve the commercial scope, drawings, finish colours, service interfaces, structural assumptions and responsibilities before manufacture or allocation.
- Factory manufacture and fit-out The module is fabricated, coated, insulated and fitted out in accordance with the approved production information.
- Delivery, positioning and connection The cabin is delivered to a ready site, lifted or offloaded using the agreed method and connected by competent trades within the quoted scope.
Frequently asked questions
What is the price of the MS20-23 welfare cabin?
The product price is £16,950 + VAT. At a 20% VAT rate this is £20,340 including VAT. Standard delivery is charged separately at £750 + VAT (£900 including VAT), giving an order total of £17,700 + VAT (£21,240 including VAT) before optional extras or site-specific charges.
Is the MS20-23 welfare cabin available to order?
Yes. The MS20-23 welfare cabin is available to order. The written order confirmation states the production or allocation programme, delivery destination, access conditions and the approved sanitary layout.
What is the transport weight?
The confirmed transport weight is 2,950 kg. The lifting contractor and haulier must still use the approved lifting points, lifting method and site-specific handling plan.
What facilities are included in the MS20-23 welfare cabin?
The approved layout can include separate male and female zones with WC pans, washbasins, a wash trough, urinal, shower enclosure, floor drain and a 120 L water heater. The drawing and quotation must confirm the exact quantities and positions.
What are the external dimensions?
The supplied external dimensions are 6058 × 2438 × 2800 mm, with an internal clear height of 2500 mm.
What site services are required?
The cabin requires an agreed electrical supply, potable water and foul-water drainage. The specification states a 5-pin, 32 A electrical connection, PP water pipework and PVC waste pipework, but final connection positions and responsibilities must be confirmed before delivery.
Can the MS20-23 cabin be stacked?
The supplied specification allows stacking up to three storeys. Every stacked arrangement still requires project-specific checks for structure, foundations, wind and snow actions, access stairs, landings, guarding, fire strategy, escape routes and lifting.
Can the cabin be relocated between sites?
The frame includes corner lifting points for transport and relocation. A competent lifting and haulage plan is still required, and all services must be safely isolated before the unit is moved.
Is the cabin suitable for year-round use?
The roof, walls and floor are insulated and the layout can include electric convector heating and mechanical ventilation. Suitability for a particular site depends on the final heat-loss assessment, local climate, service capacity, ventilation strategy and operating regime.
Does this cabin by itself make a site compliant with welfare requirements?
No single cabin should be described as compliant in isolation. Suitable provision depends on workforce numbers, shift pattern, the nature of the work, accessibility, drinking water, rest and changing facilities, cleaning, maintenance and the wider site arrangement.
What must be ready before delivery?
The project normally needs suitable foundations or hardstanding, safe HGV and lifting access, confirmed power, water and drainage connection points, and an agreed unloading or crane method. The quotation must allocate each responsibility.
Order or specify the MS20-23 welfare cabin
The MS20-23 welfare cabin is available to order at £16,950 + VAT, with standard delivery charged at £750 + VAT. Send the site postcode, workforce numbers, required fittings, service availability, access photos and target date so the final scope can be confirmed.